
Search results for "Bonus offer" in Home Design Ideas
 Main Street Homes
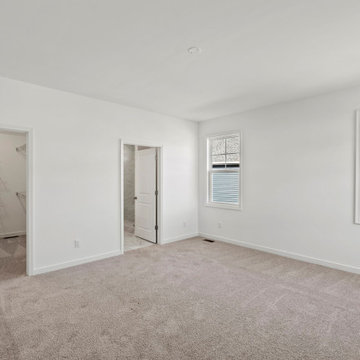
Welcome to the Ashley I Home Plan by Main Street Homes! This dazzling Energy Star certified two-story home offers 9-foot ceilings on the first floor, an open floor plan, three bedrooms, three bathrooms, and two-car garage. A guest bedroom and bathroom are located off of the foyer, opening to a gourmet kitchen with an island, an eat in breakfast area, and the family room. The private first floor primary bedroom is located off of the family room and offers a walk-in closet and en suite that includes a double vanity, garden bathtub, and shower with bench. This functional home plan includes separate mudroom and laundry rooms on the first floor, and a third bedroom, open library loft, a large bonus room or fourth bedroom, and a finished storage room on the second floor. Additional options are available including a fireplace, screen porch, sunroom, and sunroom grand to personalize this home to meet the way you want to live.

Inspiration for a transitional l-shaped light wood floor and beige floor kitchen remodel in New York with shaker cabinets, white cabinets and an island

 D E Rink Construction
New construction home with landscape views of the surrounding area near Shevlin Park. Access to National Forest land in desirable Three Pines on Westside Bend. 18' clerestory Great Room offers floor to ceiling brick fireplace, wet bar, 3 covered decks/porches & solid maple floors. The perfect kitchen with granite counters, island, pantry & high end appliances. Control 4 smart home technology. Main level living with Master, Kitchen, Great Room, Laundry, Study, Powder Room & Garage. 2BD, 1 BA, Bonus Room & covered porch down.
Find the right local pro for your project

 Warm Timber Saunas & Wine Cellars
This previously unused attic space is now a sauna/yoga room. The left sauna wall follows the attic rafters down diagonally to allow a wider space for leg room on the twin sauna benches.
 D E Rink Construction
New construction home with landscape views of the surrounding area near Shevlin Park. Access to National Forest land in desirable Three Pines on Westside Bend. 18' clerestory Great Room offers floor to ceiling brick fireplace, wet bar, 3 covered decks/porches & solid maple floors. The perfect kitchen with granite counters, island, pantry & high end appliances. Control 4 smart home technology. Main level living with Master, Kitchen, Great Room, Laundry, Study, Powder Room & Garage. 2BD, 1 BA, Bonus Room & covered porch down.

 GARY DUFF DESIGNS,LTD
This family came to Gary Duff Designs before they had even closed on their new house. It wouldn’t be the home of their dreams if they couldn’t have a backyard of their dreams to match. Gary Duff Designs turned these new homeowners’ vision a reality. The complete redesign included a built-out swimming pool with three sheer descents, a spacious fire pit equipped with seating space and new fence and plantings for privacy. It even included an added bonus: an outdoor shower that offers the perfect environment to rinse and relax.



Sponsored
Columbus, OH
Free consultation for landscape design!

Peabody Landscape Group
Franklin County's Reliable Landscape Design & Contracting

 John Cannon Homes
Muted colors lead you to The Victoria, a 5,193 SF model home where architectural elements, features and details delight you in every room. This estate-sized home is located in The Concession, an exclusive, gated community off University Parkway at 8341 Lindrick Lane. John Cannon Homes, newest model offers 3 bedrooms, 3.5 baths, great room, dining room and kitchen with separate dining area. Completing the home is a separate executive-sized suite, bonus room, her studio and his study and 3-car garage.
Gene Pollux Photography
 D E Rink Construction
New construction home with landscape views of the surrounding area near Shevlin Park. Access to National Forest land in desirable Three Pines on Westside Bend. 18' clerestory Great Room offers floor to ceiling brick fireplace, wet bar, 3 covered decks/porches & solid maple floors. The perfect kitchen with granite counters, island, pantry & high end appliances. Control 4 smart home technology. Main level living with Master, Kitchen, Great Room, Laundry, Study, Powder Room & Garage. 2BD, 1 BA, Bonus Room & covered porch down.

 Casework Inter Design
When Casework first met this 550 square foot attic space in a 1912 Seattle Craftsman home, it was dated and not functional. The homeowners wanted to transform their existing master bedroom and bathroom to include more practical closet and storage space as well as add a nursery. The renovation created a purposeful division of space for a growing family, including a cozy master with built-in bench storage, a spacious his and hers dressing room, open and bright master bath with brass and black details, and a nursery perfect for a growing child. Through clever built-ins and a minimal but effective color palette, Casework was able to turn this wasted attic space into a comfortable, inviting and purposeful sanctuary.
 D E Rink Construction
New construction home with landscape views of the surrounding area near Shevlin Park. Access to National Forest land in desirable Three Pines on Westside Bend. 18' clerestory Great Room offers floor to ceiling brick fireplace, wet bar, 3 covered decks/porches & solid maple floors. The perfect kitchen with granite counters, island, pantry & high end appliances. Control 4 smart home technology. Main level living with Master, Kitchen, Great Room, Laundry, Study, Powder Room & Garage. 2BD, 1 BA, Bonus Room & covered porch down.
 My Home Floor Plans
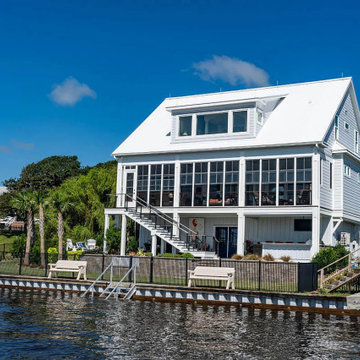
A timeless coastal beach house plan designed for relaxed, indoor–outdoor living. This elevated home offers 2,929 heated sq. ft., 3 bedrooms, and 4 bathrooms with an open family–dining–kitchen core that flows to a full-width screened porch. The ground level adds an outdoor kitchen plus a two-car garage and golf cart bay—ideal for waterfront communities. Upstairs, the owner’s suite includes a sitting area and spa bath; secondary bedrooms share a Jack-and-Jill layout. Coastal architecture shines through the metal roof, shake siding, dormers, and generous porches, while details like a mudroom, walk-in closets, and a flexible bonus room keep everyday life effortless. CAD/PDF plan options available by My Home Floor Plans.
 Enfort Homes
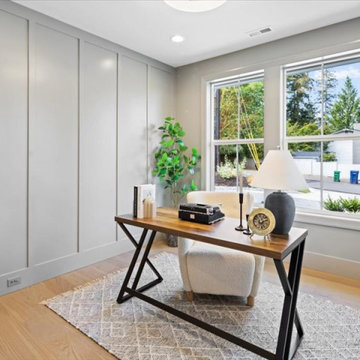
a masterfully designed Modern Farmhouse w/and ideal layout. Offering ample room for both hosting and relaxed living, the main floor includes a private en-suite & office. The upper level boasts a versatile bonus room, luxurious primary suite with a spa-like 5 piece bath, heated Terrazzo floors, motion-sensor lighting, and an expansive walk-in closet. The gourmet kitchen impresses with two-tone Bellmont cabinets, Thermador appliances, a walk-in pantry, and a built-in breakfast bar featuring floating shelves and a wine/beverage fridge. The airy 2-story great room w/gas fireplace extends to a covered patio and spacious, fully-fenced backyard. Smart home features, A/C, oversized garage & Evo charger.


 Enfort Homes
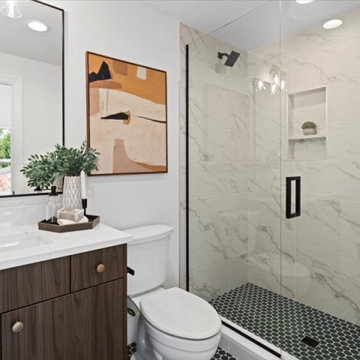
a masterfully designed Modern Farmhouse w/and ideal layout. Offering ample room for both hosting and relaxed living, the main floor includes a private en-suite & office. The upper level boasts a versatile bonus room, luxurious primary suite with a spa-like 5 piece bath, heated Terrazzo floors, motion-sensor lighting, and an expansive walk-in closet. The gourmet kitchen impresses with two-tone Bellmont cabinets, Thermador appliances, a walk-in pantry, and a built-in breakfast bar featuring floating shelves and a wine/beverage fridge. The airy 2-story great room w/gas fireplace extends to a covered patio and spacious, fully-fenced backyard. Smart home features, A/C, oversized garage & Evo charger.
 D E Rink Construction
New construction home with landscape views of the surrounding area near Shevlin Park. Access to National Forest land in desirable Three Pines on Westside Bend. 18' clerestory Great Room offers floor to ceiling brick fireplace, wet bar, 3 covered decks/porches & solid maple floors. The perfect kitchen with granite counters, island, pantry & high end appliances. Control 4 smart home technology. Main level living with Master, Kitchen, Great Room, Laundry, Study, Powder Room & Garage. 2BD, 1 BA, Bonus Room & covered porch down.
 Select Design & Build, a pahlisch company
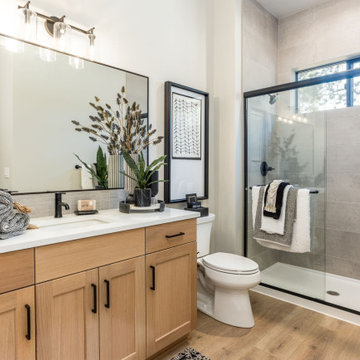
This thoughtfully designed guest bathroom combines clean lines and classic finishes for a welcoming and functional space. Featuring a bright vanity, quality fixtures, and tasteful accents, it offers comfort and style for visitors without compromising on everyday practicality.
 D E Rink Construction
New construction home with landscape views of the surrounding area near Shevlin Park. Access to National Forest land in desirable Three Pines on Westside Bend. 18' clerestory Great Room offers floor to ceiling brick fireplace, wet bar, 3 covered decks/porches & solid maple floors. The perfect kitchen with granite counters, island, pantry & high end appliances. Control 4 smart home technology. Main level living with Master, Kitchen, Great Room, Laundry, Study, Powder Room & Garage. 2BD, 1 BA, Bonus Room & covered porch down.

 My Home Floor Plans
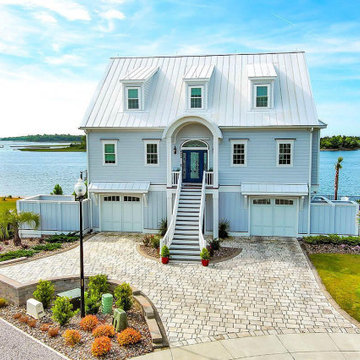
A timeless coastal beach house plan designed for relaxed, indoor–outdoor living. This elevated home offers 2,929 heated sq. ft., 3 bedrooms, and 4 bathrooms with an open family–dining–kitchen core that flows to a full-width screened porch. The ground level adds an outdoor kitchen plus a two-car garage and golf cart bay—ideal for waterfront communities. Upstairs, the owner’s suite includes a sitting area and spa bath; secondary bedrooms share a Jack-and-Jill layout. Coastal architecture shines through the metal roof, shake siding, dormers, and generous porches, while details like a mudroom, walk-in closets, and a flexible bonus room keep everyday life effortless. CAD/PDF plan options available by My Home Floor Plans.
 Select Design & Build, a pahlisch company
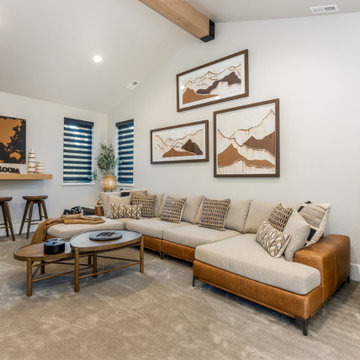
Designed for relaxation and fun, this versatile rec room offers the perfect space for family gatherings and casual entertaining. With comfortable seating, media hookups, and room for games or activities, it’s a go-to spot for unwinding at home.
 D E Rink Construction
New construction home with landscape views of the surrounding area near Shevlin Park. Access to National Forest land in desirable Three Pines on Westside Bend. 18' clerestory Great Room offers floor to ceiling brick fireplace, wet bar, 3 covered decks/porches & solid maple floors. The perfect kitchen with granite counters, island, pantry & high end appliances. Control 4 smart home technology. Main level living with Master, Kitchen, Great Room, Laundry, Study, Powder Room & Garage. 2BD, 1 BA, Bonus Room & covered porch down.
46