
Search results for "Book nook" in Home Design Ideas
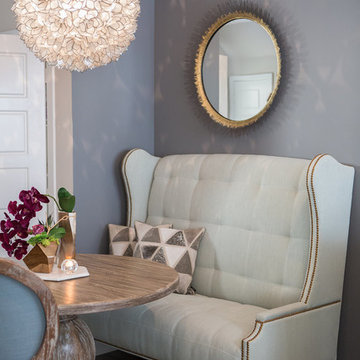
 RACHEL LARRAINE INTERIORS
LAURA CHRISTIN PHOTOGRAPY
Inspiration for a small transitional dark wood floor dining room remodel in San Diego with gray walls
Inspiration for a small transitional dark wood floor dining room remodel in San Diego with gray walls

 PLATT
PLATTBuilder: Tyner Construction Company, Inc.
Photographer: David Dietrich
Inspiration for a bedroom rustic boy dark wood floor kids' bedroom remodel
Inspiration for a bedroom rustic boy dark wood floor kids' bedroom remodel

 Cabinets of the Carolinas
Example of a classic open concept medium tone wood floor living room design with red walls
Find the right local pro for your project

Trendy dark wood floor and brown floor kitchen photo in Denver with a farmhouse sink, flat-panel cabinets, red cabinets and an island

 Lighting New York
Example of a huge danish open concept concrete floor living room design in New York with gray walls and no fireplace

 Bridget Ray Interior Design
Playroom area designed with custom built-in by Bridget Ray. Wainscott added to walls, and ceiling painted in a striped design for added pattern and interest. Play table by #PotteryBarnKids. Photography by Brent Tinsley.

 RLH Studio
Mid-sized elegant light wood floor open concept kitchen photo in Minneapolis with a farmhouse sink, shaker cabinets, white cabinets, an island, marble countertops, white backsplash, stone slab backsplash and stainless steel appliances

Sponsored
Columbus, OH

Hope Restoration & General Contracting
Columbus Design-Build, Kitchen & Bath Remodeling, Historic Renovations

 Abelow Sherman Architects LLC
Kids' bedroom - bedroom and mid-sized transitional boy carpeted and blue floor kids' bedroom idea in New York with beige walls

 Holly A. Kopman Interior Design
Photo by Christopher Stark
Inspiration for a contemporary white tile and stone slab marble floor walk-in shower remodel in San Francisco with flat-panel cabinets, an undermount sink, marble countertops, light wood cabinets and a niche
Inspiration for a contemporary white tile and stone slab marble floor walk-in shower remodel in San Francisco with flat-panel cabinets, an undermount sink, marble countertops, light wood cabinets and a niche

 McElroy Architecture, AIA
Example of a 1960s master medium tone wood floor bedroom design in San Francisco with white walls

 Robert Koch Designs
Inspiration for a transitional medium tone wood floor and brown floor hallway remodel in Atlanta with white walls

 Rosenberg Kolb Architects
Salisbury, CT
This 4,000 square foot vacation house in northwest Connecticut sits on a small promontory with views across a lake to hills beyond. While the site was extraordinary, the owner’s existing house had no redeeming value. It was demolished, and its foundations provided the base for this house.
The new house rises from a stone base set into the hillside. A guest bedroom, recreation room and wine cellar are located in this half cellar with views toward the lake. Above the house steps back creating a terrace across the entire length of the house with a covered dining porch at one end and steps down to the lawn at the other end.
This main portion of the house is sided with wood clapboard and detailed simply to recall the 19th century farmhouses in the area. Large windows and ‘french’ doors open the living room and family room to the terrace and view. A large kitchen is open to the family room and also serves a formal dining room on the entrance side of the house. On the second floor a there is a spacious master suite and three additional bedrooms. A new ‘carriage house’ garage thirty feet from the main house was built and the driveway and topography altered to create a new sense of approach and entry.

 Rasmussen Construction
David Duncan Livingston
Inspiration for a large cottage built-in desk dark wood floor and brown floor study room remodel in San Francisco with white walls and no fireplace
Inspiration for a large cottage built-in desk dark wood floor and brown floor study room remodel in San Francisco with white walls and no fireplace

Sponsored
Columbus, OH

Wannemacher Interiors
Customized Award-Winning Interior Design Solutions in Franklin Cnty OH
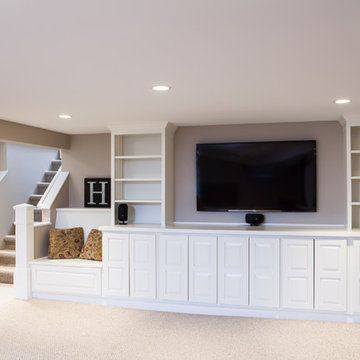
 BDS Design Build Remodel
Download our free ebook, Remodeling a House, Creating a Home. DOWNLOAD NOW
Studio West Photography

 Vanessa Deleon
Study room - traditional freestanding desk dark wood floor study room idea in New York with white walls
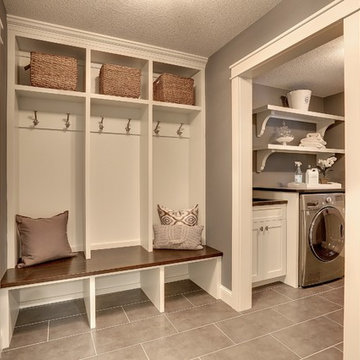


 Rehkamp Larson Architects, Inc.
Scott Amundson Photography
Eat-in kitchen - rustic l-shaped medium tone wood floor and brown floor eat-in kitchen idea in Minneapolis with a farmhouse sink, recessed-panel cabinets, blue cabinets, blue backsplash, stainless steel appliances, an island and gray countertops
Eat-in kitchen - rustic l-shaped medium tone wood floor and brown floor eat-in kitchen idea in Minneapolis with a farmhouse sink, recessed-panel cabinets, blue cabinets, blue backsplash, stainless steel appliances, an island and gray countertops

Sponsored
Fredericksburg, OH

High Point Cabinets
Columbus' Experienced Custom Cabinet Builder | 4x Best of Houzz Winner
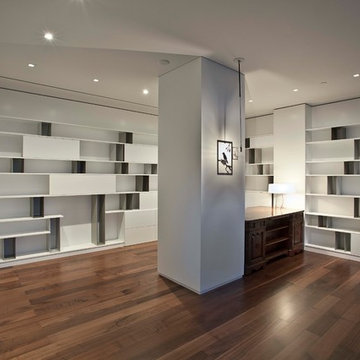
 Atelier 93
Inspiration for a large modern freestanding desk medium tone wood floor and brown floor home office library remodel in Salt Lake City with white walls and no fireplace

 Tracey Stephens Design, LLC
Wing Wong, Memories TTL
Mid-sized eclectic medium tone wood floor enclosed kitchen photo in New York with a farmhouse sink, shaker cabinets, white cabinets, quartz countertops, multicolored backsplash, custom tile backsplash, stainless steel appliances, red walls and no island
Mid-sized eclectic medium tone wood floor enclosed kitchen photo in New York with a farmhouse sink, shaker cabinets, white cabinets, quartz countertops, multicolored backsplash, custom tile backsplash, stainless steel appliances, red walls and no island
 trentbellphotography
Trent Bell - trentbell.com

Study room - coastal built-in desk medium tone wood floor study room idea in Portland Maine with beige walls
Study room - coastal built-in desk medium tone wood floor study room idea in Portland Maine with beige walls
58