
Search results for "Bookcase" in Home Design Ideas

 SISSY+MARLEY
Pink and white nursery featuring SISSY+MARLEY for Jill Malek Baby Elephant Walk wallpaper in Pink.
Trendy girl dark wood floor nursery photo in New York with white walls
Trendy girl dark wood floor nursery photo in New York with white walls


 NMB Custom Homes & Renovations
This contemporary beauty features a 3D porcelain tile wall with the TV and propane fireplace built in. The glass shelves are clear, starfire glass so they appear blue instead of green.
Find the right local pro for your project

 Brian Patterson
-Created open plan
-Removed wall separating Kitchen and Breakfast area from Living Areas
-Combined former Laundry room and Den into new Great Room and Office

 FOUR POINT DESIGN BUILD INC
DESIGN BUILD REMODEL | Home Office Transformation | FOUR POINT DESIGN BUILD INC.
This space was once a child's bedroom and now doubles as a professional home photography post production office and a dressing room for graceful ballerinas!
This completely transformed 3,500+ sf family dream home sits atop the gorgeous hills of Calabasas, CA and celebrates the strategic and eclectic merging of contemporary and mid-century modern styles with the earthy touches of a world traveler!
AS SEEN IN Better Homes and Gardens | BEFORE & AFTER | 10 page feature and COVER | Spring 2016
To see more of this fantastic transformation, watch for the launch of our NEW website and blog THE FOUR POINT REPORT, where we celebrate this and other incredible design build journey! Launching September 2016.
Photography by Riley Jamison
#ballet #photography #remodel #LAinteriordesigner #builder #dreamproject #oneinamillion

 Nella Vetrina Showroom
Italian designer modular wall unit system and bookcase handmade in Cherrywood. Gio uses shapes and colors in modules to create innovative wall unit solutions. The collection is available in cherrywood finish or more than 31 lacquered colors. Made in Italy.
 Sync Design
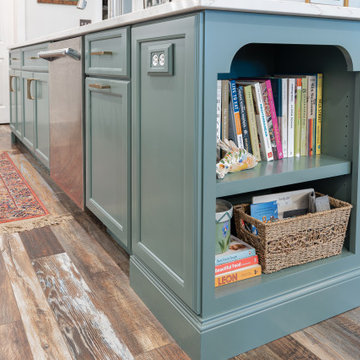
Replaced "builder grade" three cabinet white island with 3 feet of additional cabinetry to include a double trash pull out and bookcase end for cookbook storage/other. Added three additional 12" deep cabinets to back side of island (at seating) to provide seasonal storage. Seated side cabinet width was reduced to allow for pull up of two additional seats at each island end.



 Our Town Plans
Richard Leo Johnson
Example of a bedroom country gender-neutral kids' bedroom design in Atlanta
Example of a bedroom country gender-neutral kids' bedroom design in Atlanta


 Turbo Beds
Shelf unit has a remarkable, surprising form, reflecting the appearance of the tree. Back of furniture is installed to the wall with mounting screws, which are masked with decorative elements in the shape of leaves. This bookshelf is a very practical, durable, and definitely original.

 AIM Kitchen & Bath
Family room remodel, painted bookcases, stacked stone on fireplace, hardwood floors.
Living room - mid-sized contemporary enclosed light wood floor living room idea with beige walls, a standard fireplace, a stone fireplace and a wall-mounted tv
Living room - mid-sized contemporary enclosed light wood floor living room idea with beige walls, a standard fireplace, a stone fireplace and a wall-mounted tv
 reBuild Workshop
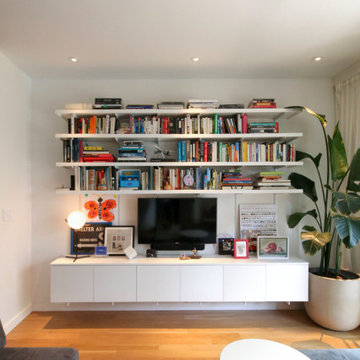
A custom bookcase with storage and floating shelves in our South Slope Brooklyn townhouse
Example of a mid-sized trendy living room design in New York
Example of a mid-sized trendy living room design in New York



Sponsored
Columbus, OH

Wannemacher Interiors
Customized Award-Winning Interior Design Solutions in Franklin Cnty OH

Study room - contemporary freestanding desk light wood floor study room idea in Singapore with brown walls

 Rock Kauffman Design
2014 Fall Parade East Grand Rapids I J Visser Design I Joel Peterson Homes I Rock Kauffman Design I Photography by M-Buck Studios
Inspiration for a mid-sized transitional master porcelain tile porcelain tile bathroom remodel in Grand Rapids with an undermount sink, shaker cabinets, gray cabinets, quartzite countertops, gray walls and an undermount tub
Inspiration for a mid-sized transitional master porcelain tile porcelain tile bathroom remodel in Grand Rapids with an undermount sink, shaker cabinets, gray cabinets, quartzite countertops, gray walls and an undermount tub

 Carrick Custom Home Design
Rebecca Westover
Large elegant formal and enclosed light wood floor and beige floor living room photo in Salt Lake City with white walls, a standard fireplace, a stone fireplace and no tv
Large elegant formal and enclosed light wood floor and beige floor living room photo in Salt Lake City with white walls, a standard fireplace, a stone fireplace and no tv

 Allen's Fine Woodworking, Inc.
Inspiration for a mid-sized transitional hallway remodel in Portland with beige walls

 FBC Remodel
©Finished Basement Company
Basement - huge contemporary look-out dark wood floor and brown floor basement idea in Denver with gray walls, a ribbon fireplace and a tile fireplace
Basement - huge contemporary look-out dark wood floor and brown floor basement idea in Denver with gray walls, a ribbon fireplace and a tile fireplace


 Cutter Custom Homes
Inspiration for a transitional open concept medium tone wood floor family room remodel in Cincinnati with blue walls, a standard fireplace, a brick fireplace and a media wall
217