
Search results for "Bookcases flanking fireplace" in Home Design Ideas


 Ben Herzog
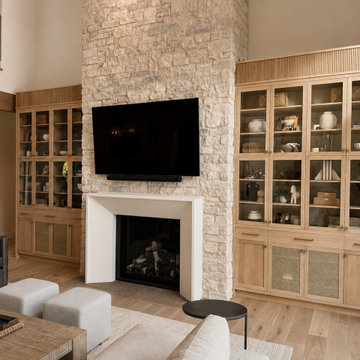
Inspiration for a transitional medium tone wood floor and brown floor living room remodel in New York with white walls and a standard fireplace

 Witt Construction
Randall Perry Photography
Hardwood Floor: 7” Character Grade Knotty White Oak, Randall Perry Photography
Stained with Rubio Monocoat Oil in White 5%
Custom Wall Color
Trim - SW7006 Extra White
Find the right local pro for your project

 Sarah Greenman
Photo: Sarah Greenman © 2013 Houzz
Living room - traditional living room idea in Austin with a brick fireplace
Living room - traditional living room idea in Austin with a brick fireplace
 Greywolf Cabinets and More
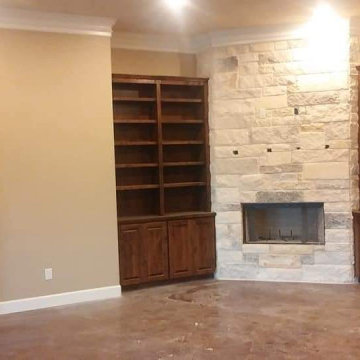
Custom dark-stained wood built-in bookcases flanking an angled, corner stacked stone fireplace. Features include adjustable open upper display shelving, solid wood lower storage cabinets with panel doors, architectural crown molding, and a matching custom dark-stained wood sliding barn door with black iron hardware.

 Troy Spurlin Interiors
Agnes Lopez
Inspiration for a craftsman medium tone wood floor dining room remodel in Jacksonville with green walls and a brick fireplace
Inspiration for a craftsman medium tone wood floor dining room remodel in Jacksonville with green walls and a brick fireplace

 Sea Island Builders LLC
This quaint living room doubles as the exercise studio for the owners. The modern linear fireplace and flush TV with a light colored tile surround are accentuated by the dark wood grain laminate bookcase cabinetry on either side if the fireplace. Tripp Smith



 Westbrook Interiors
Photography by Erica Dines
Example of a transitional living room design in Atlanta with a music area
Example of a transitional living room design in Atlanta with a music area

 The Bespoke Interior, Inc.
Inspiration for a mid-sized contemporary freestanding desk light wood floor and beige floor home office remodel in Orange County with white walls and a corner fireplace

 Northworks Architects + Planners
Family room library - contemporary family room library idea in Chicago with beige walls, a standard fireplace, a wall-mounted tv and a tile fireplace


 Coastal Signature Homes
A lovely, relaxing family room, complete with gorgeous stone surround fireplace, topped with beautiful crown molding and beadboard above. Open beams and a painted ceiling, the French Slider doors with transoms all contribute to the feeling of lightness and space. Gorgeous hardwood flooring, buttboard walls behind the open book shelves and white crown molding for the cabinets, floorboards, door framing...simply lovely.

Example of a classic formal and enclosed living room design in Chicago with gray walls and a standard fireplace

Sponsored
Columbus, OH

Wannemacher Interiors
Customized Award-Winning Interior Design Solutions in Franklin Cnty OH
 JK Paint & Contracting LLC
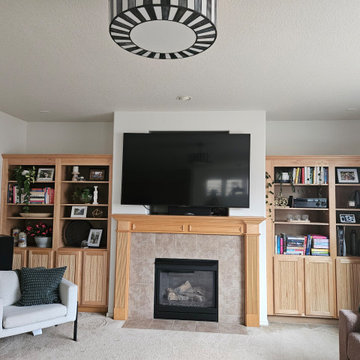
This cozy living room features warm wooden built-in bookcases flanking a classic fireplace with a tile surround and wooden mantel. A large television is mounted above, complemented by comfortable seating, neutral carpeting, and a distinctive patterned ceiling fixture overhead, creating a balanced and inviting space.

 Alexandra Crafton
Photo: Alexandra Crafton © 2016 Houzz
Example of a mid-sized eclectic medium tone wood floor living room library design in Portland with blue walls and no tv
Example of a mid-sized eclectic medium tone wood floor living room library design in Portland with blue walls and no tv

 Stephanie Alegre Interiors
Casual yet refined family room with custom built-in, custom fireplace, wood beam, custom storage, picture lights. Natural elements.
Huge beach style open concept and formal medium tone wood floor living room photo in New York with white walls, a standard fireplace and a stone fireplace
Huge beach style open concept and formal medium tone wood floor living room photo in New York with white walls, a standard fireplace and a stone fireplace

Mid-sized transitional open concept dark wood floor living room photo in Chicago with gray walls, a standard fireplace and a stone fireplace



 Brewster Thornton Group Architects, LLP
Robert Brewster Photography
Inspiration for a small country formal and enclosed medium tone wood floor living room remodel in Providence with brown walls, a standard fireplace and a tile fireplace
Inspiration for a small country formal and enclosed medium tone wood floor living room remodel in Providence with brown walls, a standard fireplace and a tile fireplace

 Edgewater Design Group
We were hired to create a Lake Charlevoix retreat for our client’s to be used by their whole family throughout the year. We were tasked with creating an inviting cottage that would also have plenty of space for the family and their guests. The main level features open concept living and dining, gourmet kitchen, walk-in pantry, office/library, laundry, powder room and master suite. The walk-out lower level houses a recreation room, wet bar/kitchenette, guest suite, two guest bedrooms, large bathroom, beach entry area and large walk in closet for all their outdoor gear. Balconies and a beautiful stone patio allow the family to live and entertain seamlessly from inside to outside. Coffered ceilings, built in shelving and beautiful white moldings create a stunning interior. Our clients truly love their Northern Michigan home and enjoy every opportunity to come and relax or entertain in their striking space.
- Jacqueline Southby Photography

4