
Search results for "Booking method" in Home Design Ideas


 Legacy Glass Studios
Custom leaded glass panel for privacy in front door, with peek-a-boo holes through the beveled glass
Glass: glue-chip bevels with clear textured glass (granite and 1/16" reed)
Lead: 3/16" rounded
Size: 1 @ ~9" x 16" x 1/4" thick
*This product was commissioned and made-to-order. If you're interested in this design, let's chat! We can recreate it for you to your specified dimensions, or we can discuss any design changes you'd like, as well as additional options for materials (glass texture, color, lead size, etc.). Reach out to hello@legacyglass.com to get started!
 Interior Directions by Susan Prestia, Allied ASID

Closet, Armoire look,Creative use of tile and mirror by Interior Directions by Susan Prestia,Allied ASID,Photo:Scott Chapin
Inspiration for a mid-sized timeless gender-neutral travertine floor walk-in closet remodel in Kansas City with recessed-panel cabinets and white cabinets
Inspiration for a mid-sized timeless gender-neutral travertine floor walk-in closet remodel in Kansas City with recessed-panel cabinets and white cabinets
Find the right local pro for your project

 Dunn-Edwards Paints
Dunn-Edwards Paints colors -
Exterior body: Industrial Age DET618
Door: Postwar Boom DET584
Build: KUD Properties, Inc.
Photo: Agostino Creative
Example of a 1960s gray one-story exterior home design in Los Angeles
Example of a 1960s gray one-story exterior home design in Los Angeles

 Mark Mobley Architecture
Mid-sized arts and crafts front porch idea in Baltimore with decking and a roof extension

 Design by Numbers / Rebecca Zajac LLC
Rebecca Zajac
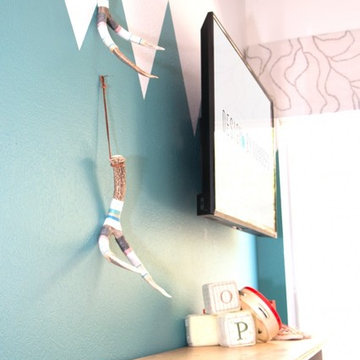
Example of a minimalist kids' room design in Las Vegas
Example of a minimalist kids' room design in Las Vegas

Sponsored
Columbus, OH

Wannemacher Interiors
Customized Award-Winning Interior Design Solutions in Franklin Cnty OH

 The English Contractor & Remodeling Services
Inspiration for a mid-sized transitional galley ceramic tile and gray floor dedicated laundry room remodel in Cincinnati with a single-bowl sink, white cabinets, quartz countertops, white walls, an integrated washer/dryer, recessed-panel cabinets and gray countertops

 Oakford Home Furnishings
This tower style linen cabinet, was commissioned by a customer looking to finish off their bathroom renovation with a custom made-to-fit linen cabinet that would match with their vanity.
We designed and built this nearly 7 foot tall cabinet for the customer using traditional joinery methods, using rabbets and dados to hold the shelves in place for a very solid finished piece. Decorative molding and trim was added to the bottom of the cabinet and the legs provide a pleasing negative space under the tall cabinet.
Prefabricated molding, that matched the customer's vanity, was added to the top of the piece for added effect.
The piece was sealed and then finished with a white cabinet enamel. Decorative knobs were added to also match the vanity in the bathroom.
 Kimberley Bryan
Photo: Kimberley Bryan © 2017 Houzz
Inspiration for an eclectic home design remodel in Seattle
Inspiration for an eclectic home design remodel in Seattle



 MARGARITA BRAVO
This master bathroom is an oasis of clean, bright design with an abundance of natural light. Our Miami clients wanted a contemporary space, and we gave them hyper modernism with custom materials imported from Italy. A glass walk-in shower with sleek fixtures is a subtle touch to balance the dramatic artwork. Our favorite feature in this master bath is the hand-made mosaic micro tile wall.
---
Project designed by Miami interior designer Margarita Bravo. She serves Miami as well as surrounding areas such as Coconut Grove, Key Biscayne, Miami Beach, North Miami Beach, and Hallandale Beach.
For more about MARGARITA BRAVO, click here: https://www.margaritabravo.com/
To learn more about this project, click here:
https://www.margaritabravo.com/portfolio/englewood-master-bath-renovation/



Sponsored
Columbus, OH
Wannemacher Interiors
Customized Award-Winning Interior Design Solutions in Franklin Cnty OH


 Alicia Roche Interiors
Japanese maples and floating herb gardens
Small eclectic backyard concrete patio container garden photo in Austin with an awning
Small eclectic backyard concrete patio container garden photo in Austin with an awning


 Briana Nix Lifestyle + Design
Ashley Batz
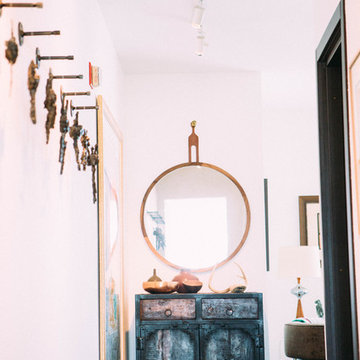
Inspiration for an eclectic hallway remodel in San Francisco
Inspiration for an eclectic hallway remodel in San Francisco

Sponsored
Columbus, OH
Wannemacher Interiors
Customized Award-Winning Interior Design Solutions in Franklin Cnty OH

 Reclaimed Enterprises
Jenny Gilbreath
Living room - mid-sized transitional enclosed dark wood floor living room idea in Omaha with blue walls, a standard fireplace, a brick fireplace and a wall-mounted tv
Living room - mid-sized transitional enclosed dark wood floor living room idea in Omaha with blue walls, a standard fireplace, a brick fireplace and a wall-mounted tv

 Custom Surface Solutions
Custom Surface Solutions (www.css-tile.com) - Owner Craig Thompson (512) 430-1215. This project shows the remodel of a small 1950's vintage home master bathroom. 8"" x 18" Calcutta gold marble tile was used on the shower walls and floor wall base and ceramic gray penny tile on the floor. Shower includes curbless pan / floor, dual shower boxes, frameless glass slider, trough duel fixture sink and chrome fixtures.

10