
Search results for "Booking" in Home Design Ideas

 Hammond Design
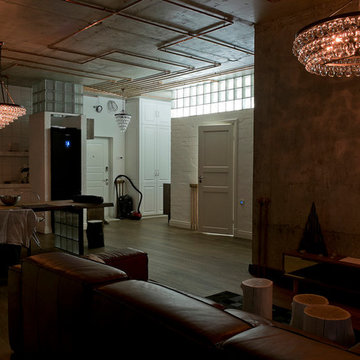
The family room is the hub of the home with two leather sofas, a fireplace, custom built-in shelves for their books and collected objects, and a wall-hung TV for movie watching. The tracery ceiling and glass chandelier continue the repeating geometric and touch of sparkle seen throughout the house. Photo: Eric Roth

 Ambrose Construction Inc.
Michael Dickter
Living room library - large contemporary living room library idea in Seattle with white walls
Living room library - large contemporary living room library idea in Seattle with white walls

 Living Stone Design + Build
Jeff Miller
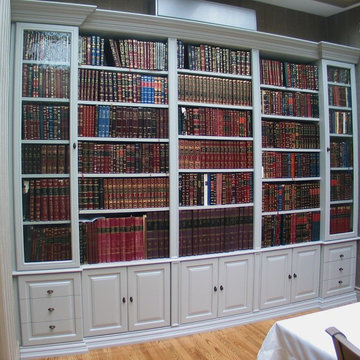
Example of a small transitional enclosed medium tone wood floor family room library design with no fireplace and no tv
Example of a small transitional enclosed medium tone wood floor family room library design with no fireplace and no tv
Find the right local pro for your project

 User
http://mollywinphotography.com
Inspiration for a bedroom and mid-sized farmhouse boy medium tone wood floor kids' bedroom remodel in Austin with white walls
Inspiration for a bedroom and mid-sized farmhouse boy medium tone wood floor kids' bedroom remodel in Austin with white walls

 WYNTER HOUSE DESIGNS | Whitney Jones
©Jeff Herr Photography, Inc.
Great room - small transitional dark wood floor and brown floor great room idea in Atlanta with white walls and no fireplace
Great room - small transitional dark wood floor and brown floor great room idea in Atlanta with white walls and no fireplace

 Fallon Custom Homes & Renovations
Custom cabinets - painted wood - traditional
Arched trim - arched french door - bookshelf - light fern green paint
Large elegant freestanding desk dark wood floor and brown floor home office library photo in Boston with green walls
Large elegant freestanding desk dark wood floor and brown floor home office library photo in Boston with green walls

 S. B. Long Interiors
Photo: Jane Beiles
Example of a classic freestanding desk home office library design in Dallas
Example of a classic freestanding desk home office library design in Dallas



 DKOR Interiors Inc.- Interior Designers Miami, FL
Miami Interior Designers - Residential Interior Design Project in Fort Lauderdale, FL. A classic Mediterranean home turns Contemporary by DKOR Interiors.
Photo: Alexia Fodere
Interior Design by Miami and Ft. Lauderdale Interior Designers, DKOR Interiors.
www.dkorinteriors.com

 Prime Renovations, Inc.
Nursery - mid-sized contemporary gender-neutral medium tone wood floor and gray floor nursery idea in New York with multicolored walls



 Rachel Oliver Design, LLC
Custom, floating walnut shelving and lower cabinets/book shelves work for display, hiding video equipment and dog toys, too! Thibaut aqua blue grasscloth sets it all off in a very soothing way.
Photo by: Melodie Hayes

 Cellar Ridge Construction
Living room - contemporary open concept light wood floor and beige floor living room idea in Portland with white walls, a standard fireplace and a concealed tv



 A HOUSE BY THE LAKE INTERIORS
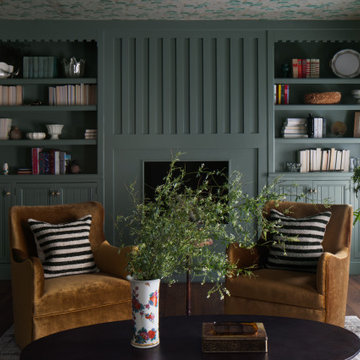
Example of a beach style formal and enclosed living room design in Charlotte with beige walls and a standard fireplace


 Interiors by Popov
Having two young boys presents its own challenges, and when you have two of their best friends constantly visiting, you end up with four super active action heroes. This family wanted to dedicate a space for the boys to hangout. We took an ordinary basement and converted it into a playground heaven. A basketball hoop, climbing ropes, swinging chairs, rock climbing wall, and climbing bars, provide ample opportunity for the boys to let their energy out, and the built-in window seat is the perfect spot to catch a break. Tall built-in wardrobes and drawers beneath the window seat to provide plenty of storage for all the toys.
You can guess where all the neighborhood kids come to hangout now ☺
 User
Inspiration for a mid-sized timeless light wood floor home office library remodel in New York with white walls and no fireplace

Sponsored
Columbus, OH

Snider & Metcalf Interior Design, LTD
Leading Interior Designers in Columbus, Ohio & Ponte Vedra, Florida

 Rinehart Design Group Inc.
Chris Adams/Prismatic Photography
Designer: Brandy Rinehart
Builder: Coppersky Renovations
Eat-in kitchen - mid-sized transitional single-wall light wood floor eat-in kitchen idea in Atlanta with an undermount sink, shaker cabinets, white cabinets, marble countertops, white backsplash, ceramic backsplash, stainless steel appliances and an island
Eat-in kitchen - mid-sized transitional single-wall light wood floor eat-in kitchen idea in Atlanta with an undermount sink, shaker cabinets, white cabinets, marble countertops, white backsplash, ceramic backsplash, stainless steel appliances and an island


 Burnham Design
Inspiration for a transitional dark wood floor hallway remodel in Los Angeles with white walls
199