
Search results for "Boost conversions" in Home Design Ideas


 D2 Interiors
Amy Bartlam
Arts and crafts u-shaped medium tone wood floor and brown floor kitchen photo in Los Angeles with shaker cabinets, blue cabinets, white backsplash, subway tile backsplash, stainless steel appliances, an island and white countertops
Arts and crafts u-shaped medium tone wood floor and brown floor kitchen photo in Los Angeles with shaker cabinets, blue cabinets, white backsplash, subway tile backsplash, stainless steel appliances, an island and white countertops

 SUBU Design Architecture
View from master bath towards master bedroom, through open shower/tub wet room and open courtyard. Manolo Langis Photographer
Freestanding bathtub - huge contemporary master beige tile and stone tile light wood floor freestanding bathtub idea in Los Angeles with flat-panel cabinets, dark wood cabinets, brown walls, an undermount sink and marble countertops
Freestanding bathtub - huge contemporary master beige tile and stone tile light wood floor freestanding bathtub idea in Los Angeles with flat-panel cabinets, dark wood cabinets, brown walls, an undermount sink and marble countertops
Find the right local pro for your project
 Che Bella Interiors Design + Remodeling
Photos by Spacecrafting Photography

Mid-sized elegant u-shaped laminate floor and brown floor eat-in kitchen photo in Minneapolis with an undermount sink, raised-panel cabinets, white cabinets, granite countertops, brown backsplash, stone tile backsplash, stainless steel appliances, an island and brown countertops
Mid-sized elegant u-shaped laminate floor and brown floor eat-in kitchen photo in Minneapolis with an undermount sink, raised-panel cabinets, white cabinets, granite countertops, brown backsplash, stone tile backsplash, stainless steel appliances, an island and brown countertops
 Jordana Nicholson
Photo: Jordana Nicholson © 2016 Houzz
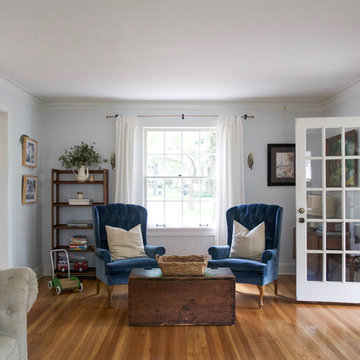
Example of a country living room design in Kansas City
Example of a country living room design in Kansas City
 Amy Troute Inspired Interior Design
Our clients fell in love with this expansive modern home and collaborated with us to inject their personalities and add function to meet their lifestyle. Original artwork collected during their travels inspired much of the interior palette, and we looked to vibrant patterned fabrics, bold accents and gorgeous floral wallpapers to boost the personality of the spaces. In the great room, we added color with a bold wool area rug and accent pillows, and the pair of swivel chairs in the window invites leisurely time taking in the sweeping views. The richly textured dining room has its own personality with brick-clad walls and an unapologetically stylish sputnik chandelier.
The primary bedroom is wrapped in soft, modern floral wallpaper that inspired the palette of the bespoke furnishings and luxurious bedding. Rich upholstery and supple leather adorn pieces customized for the space.
The home’s key entertaining space is the ground level bar and lounge which boasts a custom handcrafted wine wall by Sommi Wine Cellars. Furnishings with colorful patterns and unique shapes are everywhere, inviting lively gatherings and conversation.
The hobby room invites the couple to get creative together and serves as a multi-purpose getaway. The guest room repurposed the couple’s existing bedroom furniture and area rug, and we pulled it all together with new artwork, lamps and bedding to create an inviting space for guests.
Photography by Meagan Larsen Photography
 Amy Troute Inspired Interior Design
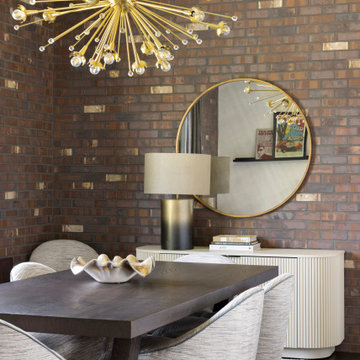
Our clients fell in love with this expansive modern home and collaborated with us to inject their personalities and add function to meet their lifestyle. Original artwork collected during their travels inspired much of the interior palette, and we looked to vibrant patterned fabrics, bold accents and gorgeous floral wallpapers to boost the personality of the spaces. In the great room, we added color with a bold wool area rug and accent pillows, and the pair of swivel chairs in the window invites leisurely time taking in the sweeping views. The richly textured dining room has its own personality with brick-clad walls and an unapologetically stylish sputnik chandelier.
The primary bedroom is wrapped in soft, modern floral wallpaper that inspired the palette of the bespoke furnishings and luxurious bedding. Rich upholstery and supple leather adorn pieces customized for the space.
The home’s key entertaining space is the ground level bar and lounge which boasts a custom handcrafted wine wall by Sommi Wine Cellars. Furnishings with colorful patterns and unique shapes are everywhere, inviting lively gatherings and conversation.
The hobby room invites the couple to get creative together and serves as a multi-purpose getaway. The guest room repurposed the couple’s existing bedroom furniture and area rug, and we pulled it all together with new artwork, lamps and bedding to create an inviting space for guests.
Photography by Meagan Larsen Photography


 Schumacher Homes
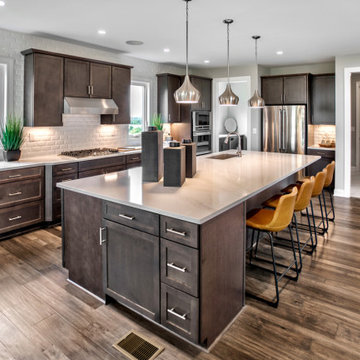
Built by Schumacher Homes, America's Largest Custom Home Builder, this stunning Olivia Modern Hill Country in Louisville, Kentucky, effortlessly balances classic architectural details with modern elements. Truly the heart of the home, the high-end kitchen incorporates the latest trends in custom residential design, showcasing a massive central kitchen island with seating on two sides and picturesque views from the kitchen sink looking out into the backyard. Boosting day-to-day efficiency, the layout features a highly innovative, oversized combined pantry and laundry room zone for seamless home organization. The main level is further elevated by stunning interior brick walls finished with a timeless German Schmear construction technique, mimicking the look of irregular stones and heavy mortar joints to add rich texture and classic design. Off the main living space, a custom flex room serves as a sophisticated lounge for casual conversation with family and friends, complete with premium built-in wine storage.
The thoughtful layout flows beautifully across both levels to accommodate a bustling family lifestyle. The primary owner's bath features dual vanities to ensure morning routines run smoothly, while the secondary upstairs bedrooms are anchored by a highly functional Jack-and-Jill bathroom layout. Overlooking the main floor is a massive second-story loft designed for ultimate versatility. This expansive upper bonus area doubles as a dedicated learning center and study hub, complete with a custom built-in desk that is perfectly tailored for homeschooling, remote work, or creative projects.
 Ellie Lillstrom Photography
Photo: A Darling Felicity Photography © 2015 Houzz
Inspiration for a large eclectic master medium tone wood floor bedroom remodel in Portland with white walls and no fireplace
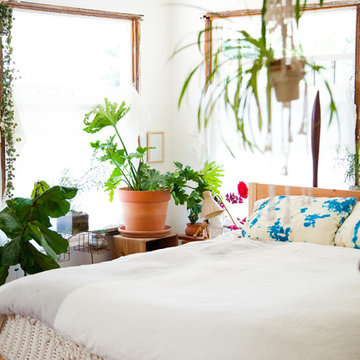
Inspiration for a large eclectic master medium tone wood floor bedroom remodel in Portland with white walls and no fireplace
 Amy Troute Inspired Interior Design
Our clients fell in love with this expansive modern home and collaborated with us to inject their personalities and add function to meet their lifestyle. Original artwork collected during their travels inspired much of the interior palette, and we looked to vibrant patterned fabrics, bold accents and gorgeous floral wallpapers to boost the personality of the spaces. In the great room, we added color with a bold wool area rug and accent pillows, and the pair of swivel chairs in the window invites leisurely time taking in the sweeping views. The richly textured dining room has its own personality with brick-clad walls and an unapologetically stylish sputnik chandelier.
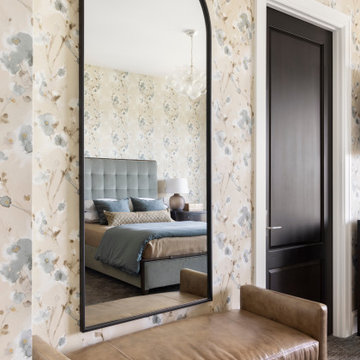
The primary bedroom is wrapped in soft, modern floral wallpaper that inspired the palette of the bespoke furnishings and luxurious bedding. Rich upholstery and supple leather adorn pieces customized for the space.
The home’s key entertaining space is the ground level bar and lounge which boasts a custom handcrafted wine wall by Sommi Wine Cellars. Furnishings with colorful patterns and unique shapes are everywhere, inviting lively gatherings and conversation.
The hobby room invites the couple to get creative together and serves as a multi-purpose getaway. The guest room repurposed the couple’s existing bedroom furniture and area rug, and we pulled it all together with new artwork, lamps and bedding to create an inviting space for guests.
Photography by Meagan Larsen Photography
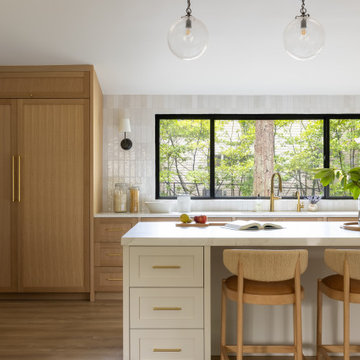
 Emerald City Construction & Renovations
Bright and airy transitional kitchen featuring warm light wood cabinetry, a clean white waterfall island, and minimalist globe pendant lighting. Large black-framed windows bring in natural light, enhancing the organic textures and modern farmhouse feel of the space.
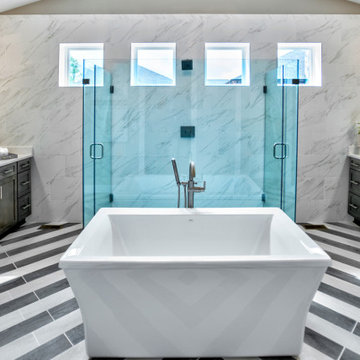 Schumacher Homes
Built by Schumacher Homes, America's Largest Custom Home Builder, this stunning Olivia Modern Hill Country in Louisville, Kentucky, effortlessly balances classic architectural details with modern elements. Truly the heart of the home, the high-end kitchen incorporates the latest trends in custom residential design, showcasing a massive central kitchen island with seating on two sides and picturesque views from the kitchen sink looking out into the backyard. Boosting day-to-day efficiency, the layout features a highly innovative, oversized combined pantry and laundry room zone for seamless home organization. The main level is further elevated by stunning interior brick walls finished with a timeless German Schmear construction technique, mimicking the look of irregular stones and heavy mortar joints to add rich texture and classic design. Off the main living space, a custom flex room serves as a sophisticated lounge for casual conversation with family and friends, complete with premium built-in wine storage.
The thoughtful layout flows beautifully across both levels to accommodate a bustling family lifestyle. The primary owner's bath features dual vanities to ensure morning routines run smoothly, while the secondary upstairs bedrooms are anchored by a highly functional Jack-and-Jill bathroom layout. Overlooking the main floor is a massive second-story loft designed for ultimate versatility. This expansive upper bonus area doubles as a dedicated learning center and study hub, complete with a custom built-in desk that is perfectly tailored for homeschooling, remote work, or creative projects.
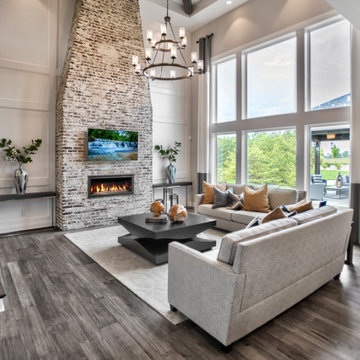 Schumacher Homes
Built by Schumacher Homes, America's Largest Custom Home Builder, this stunning Olivia Modern Hill Country in Louisville, Kentucky, effortlessly balances classic architectural details with modern elements. Truly the heart of the home, the high-end kitchen incorporates the latest trends in custom residential design, showcasing a massive central kitchen island with seating on two sides and picturesque views from the kitchen sink looking out into the backyard. Boosting day-to-day efficiency, the layout features a highly innovative, oversized combined pantry and laundry room zone for seamless home organization. The main level is further elevated by stunning interior brick walls finished with a timeless German Schmear construction technique, mimicking the look of irregular stones and heavy mortar joints to add rich texture and classic design. Off the main living space, a custom flex room serves as a sophisticated lounge for casual conversation with family and friends, complete with premium built-in wine storage.
The thoughtful layout flows beautifully across both levels to accommodate a bustling family lifestyle. The primary owner's bath features dual vanities to ensure morning routines run smoothly, while the secondary upstairs bedrooms are anchored by a highly functional Jack-and-Jill bathroom layout. Overlooking the main floor is a massive second-story loft designed for ultimate versatility. This expansive upper bonus area doubles as a dedicated learning center and study hub, complete with a custom built-in desk that is perfectly tailored for homeschooling, remote work, or creative projects.

Sponsored
Columbus, OH
Free consultation for landscape design!

Peabody Landscape Group
Columbus' Reliable Landscape Design & Contracting
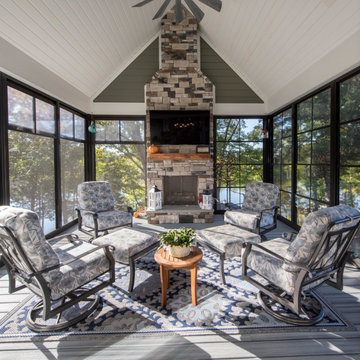
 Donald A. Gardner Architects
This sprawling hillside-walkout has a captivating presence with staggered gables, a cupola-accented roof, and a stone-and-shake exterior. For those that love to entertain, a formal dining room serves every dinner party need and a spacious breakfast nook provides a place for casual meals. The gourmet kitchen offers an island with prep-sink, allowing ample workspace for multiple cooks in the kitchen. A rear screened porch brings endless hours of enjoyment with a fireplace and a skylight-enhanced cathedral ceiling. The master suite boosts an attached sunroom for private relaxation, as well as a luxury bathroom and walk-in closets for two. A pantry, oversized utility room, and e-space bring a multi-functional work-center to the home. A guest suite is on the first floor, along with a study and two additional bedrooms and a rec room reside on the basement level.
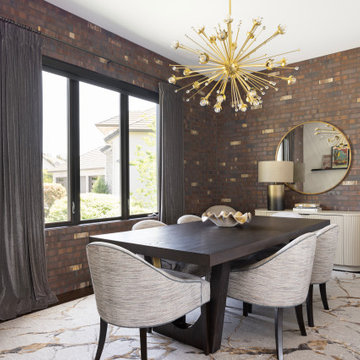 Amy Troute Inspired Interior Design
Our clients fell in love with this expansive modern home and collaborated with us to inject their personalities and add function to meet their lifestyle. Original artwork collected during their travels inspired much of the interior palette, and we looked to vibrant patterned fabrics, bold accents and gorgeous floral wallpapers to boost the personality of the spaces. In the great room, we added color with a bold wool area rug and accent pillows, and the pair of swivel chairs in the window invites leisurely time taking in the sweeping views. The richly textured dining room has its own personality with brick-clad walls and an unapologetically stylish sputnik chandelier.
The primary bedroom is wrapped in soft, modern floral wallpaper that inspired the palette of the bespoke furnishings and luxurious bedding. Rich upholstery and supple leather adorn pieces customized for the space.
The home’s key entertaining space is the ground level bar and lounge which boasts a custom handcrafted wine wall by Sommi Wine Cellars. Furnishings with colorful patterns and unique shapes are everywhere, inviting lively gatherings and conversation.
The hobby room invites the couple to get creative together and serves as a multi-purpose getaway. The guest room repurposed the couple’s existing bedroom furniture and area rug, and we pulled it all together with new artwork, lamps and bedding to create an inviting space for guests.
Photography by Meagan Larsen Photography
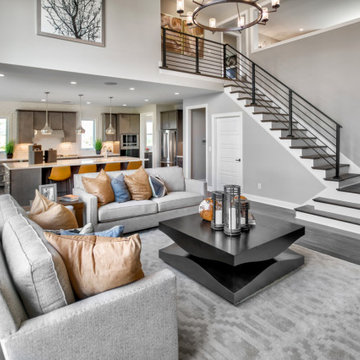 Schumacher Homes
Built by Schumacher Homes, America's Largest Custom Home Builder, this stunning Olivia Modern Hill Country in Louisville, Kentucky, effortlessly balances classic architectural details with modern elements. Truly the heart of the home, the high-end kitchen incorporates the latest trends in custom residential design, showcasing a massive central kitchen island with seating on two sides and picturesque views from the kitchen sink looking out into the backyard. Boosting day-to-day efficiency, the layout features a highly innovative, oversized combined pantry and laundry room zone for seamless home organization. The main level is further elevated by stunning interior brick walls finished with a timeless German Schmear construction technique, mimicking the look of irregular stones and heavy mortar joints to add rich texture and classic design. Off the main living space, a custom flex room serves as a sophisticated lounge for casual conversation with family and friends, complete with premium built-in wine storage.
The thoughtful layout flows beautifully across both levels to accommodate a bustling family lifestyle. The primary owner's bath features dual vanities to ensure morning routines run smoothly, while the secondary upstairs bedrooms are anchored by a highly functional Jack-and-Jill bathroom layout. Overlooking the main floor is a massive second-story loft designed for ultimate versatility. This expansive upper bonus area doubles as a dedicated learning center and study hub, complete with a custom built-in desk that is perfectly tailored for homeschooling, remote work, or creative projects.
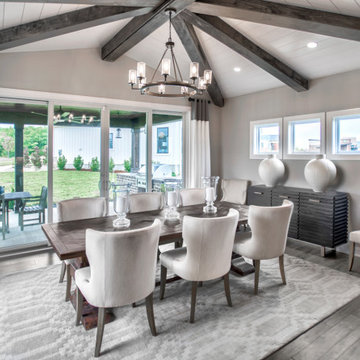 Schumacher Homes
Built by Schumacher Homes, America's Largest Custom Home Builder, this stunning Olivia Modern Hill Country in Louisville, Kentucky, effortlessly balances classic architectural details with modern elements. Truly the heart of the home, the high-end kitchen incorporates the latest trends in custom residential design, showcasing a massive central kitchen island with seating on two sides and picturesque views from the kitchen sink looking out into the backyard. Boosting day-to-day efficiency, the layout features a highly innovative, oversized combined pantry and laundry room zone for seamless home organization. The main level is further elevated by stunning interior brick walls finished with a timeless German Schmear construction technique, mimicking the look of irregular stones and heavy mortar joints to add rich texture and classic design. Off the main living space, a custom flex room serves as a sophisticated lounge for casual conversation with family and friends, complete with premium built-in wine storage.
The thoughtful layout flows beautifully across both levels to accommodate a bustling family lifestyle. The primary owner's bath features dual vanities to ensure morning routines run smoothly, while the secondary upstairs bedrooms are anchored by a highly functional Jack-and-Jill bathroom layout. Overlooking the main floor is a massive second-story loft designed for ultimate versatility. This expansive upper bonus area doubles as a dedicated learning center and study hub, complete with a custom built-in desk that is perfectly tailored for homeschooling, remote work, or creative projects.
Sponsored
Columbus, OH
Free consultation for landscape design!
Peabody Landscape Group
Columbus' Reliable Landscape Design & Contracting

 An Aesthetic Pursuit
Lianna Taratin
Inspiration for a large modern master light wood floor bedroom remodel in New York with blue walls
Inspiration for a large modern master light wood floor bedroom remodel in New York with blue walls
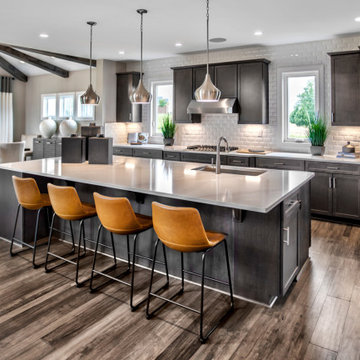 Schumacher Homes
Built by Schumacher Homes, America's Largest Custom Home Builder, this stunning Olivia Modern Hill Country in Louisville, Kentucky, effortlessly balances classic architectural details with modern elements. Truly the heart of the home, the high-end kitchen incorporates the latest trends in custom residential design, showcasing a massive central kitchen island with seating on two sides and picturesque views from the kitchen sink looking out into the backyard. Boosting day-to-day efficiency, the layout features a highly innovative, oversized combined pantry and laundry room zone for seamless home organization. The main level is further elevated by stunning interior brick walls finished with a timeless German Schmear construction technique, mimicking the look of irregular stones and heavy mortar joints to add rich texture and classic design. Off the main living space, a custom flex room serves as a sophisticated lounge for casual conversation with family and friends, complete with premium built-in wine storage.
The thoughtful layout flows beautifully across both levels to accommodate a bustling family lifestyle. The primary owner's bath features dual vanities to ensure morning routines run smoothly, while the secondary upstairs bedrooms are anchored by a highly functional Jack-and-Jill bathroom layout. Overlooking the main floor is a massive second-story loft designed for ultimate versatility. This expansive upper bonus area doubles as a dedicated learning center and study hub, complete with a custom built-in desk that is perfectly tailored for homeschooling, remote work, or creative projects.
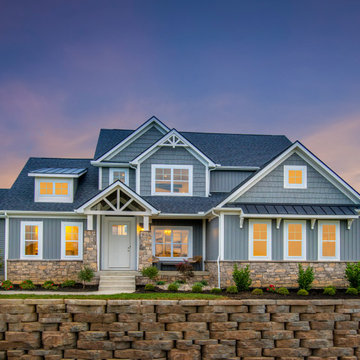 Schumacher Homes
Built by Schumacher Homes, America's Largest Custom Home Builder, this stunning Olivia Modern Hill Country in Louisville, Kentucky, effortlessly balances classic architectural details with modern elements. Truly the heart of the home, the high-end kitchen incorporates the latest trends in custom residential design, showcasing a massive central kitchen island with seating on two sides and picturesque views from the kitchen sink looking out into the backyard. Boosting day-to-day efficiency, the layout features a highly innovative, oversized combined pantry and laundry room zone for seamless home organization. The main level is further elevated by stunning interior brick walls finished with a timeless German Schmear construction technique, mimicking the look of irregular stones and heavy mortar joints to add rich texture and classic design. Off the main living space, a custom flex room serves as a sophisticated lounge for casual conversation with family and friends, complete with premium built-in wine storage.
The thoughtful layout flows beautifully across both levels to accommodate a bustling family lifestyle. The primary owner's bath features dual vanities to ensure morning routines run smoothly, while the secondary upstairs bedrooms are anchored by a highly functional Jack-and-Jill bathroom layout. Overlooking the main floor is a massive second-story loft designed for ultimate versatility. This expansive upper bonus area doubles as a dedicated learning center and study hub, complete with a custom built-in desk that is perfectly tailored for homeschooling, remote work, or creative projects.
2