
Search results for "Boost grades" in Home Design Ideas
 Roots & Rocks Landscape Artisans
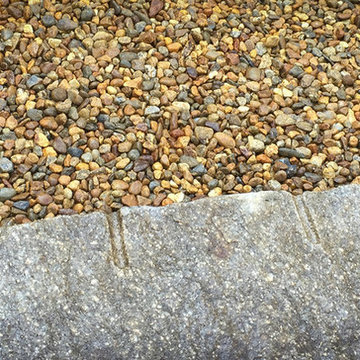
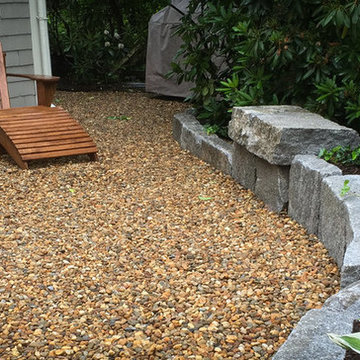
Our clients found us on Instagram and wanted to discuss creating an outdoor space at their historic colonial home in Wayland. With the house having so much character, the garden needed a boost. We wanted to keep the design period correct and functional. We chose to use reclaimed granite previously salvaged from the streets of Boston. With subtle grade changes, and proper drainage, we were able to create an outdoor room that our clients can enjoy for years to come.
A lot of our work is full property renovations, however we love to work on small space designs, this was a fun one!
https://youtu.be/w_nugnQYbpw
 Roots & Rocks Landscape Artisans
Our clients found us on Instagram and wanted to discuss creating an outdoor space at their historic colonial home in Wayland. With the house having so much character, the garden needed a boost. We wanted to keep the design period correct and functional. We chose to use reclaimed granite previously salvaged from the streets of Boston. With subtle grade changes, and proper drainage, we were able to create an outdoor room that our clients can enjoy for years to come.
A lot of our work is full property renovations, however we love to work on small space designs, this was a fun one!
https://youtu.be/w_nugnQYbpw

 SUBU Design Architecture
View from master bath towards master bedroom, through open shower/tub wet room and open courtyard. Manolo Langis Photographer
Freestanding bathtub - huge contemporary master beige tile and stone tile light wood floor freestanding bathtub idea in Los Angeles with flat-panel cabinets, dark wood cabinets, brown walls, an undermount sink and marble countertops
Freestanding bathtub - huge contemporary master beige tile and stone tile light wood floor freestanding bathtub idea in Los Angeles with flat-panel cabinets, dark wood cabinets, brown walls, an undermount sink and marble countertops
Find the right local pro for your project

 Dianne Davant and Associates
Master Bedroom with Red Bed Frame and custom drapery and bedding.
Bedroom - traditional master light wood floor bedroom idea in Charlotte
Bedroom - traditional master light wood floor bedroom idea in Charlotte

 Charlie & Co. Design, Ltd
Design: Charlie & Co. Design | Builder: John Kraemer & Sons | Interiors & Photo Styling: Lucy Interior Design | Susan Gilmore Photography
Trendy dark wood floor enclosed dining room photo in Minneapolis with white walls
Trendy dark wood floor enclosed dining room photo in Minneapolis with white walls

 aamodt / plumb architects
Shou sugi ban, weathered mesquite wood and white walls around found throughout this modern home, including in the stairway.
Staircase - modern wooden straight metal railing staircase idea in Austin
Staircase - modern wooden straight metal railing staircase idea in Austin
 Kismet Fence
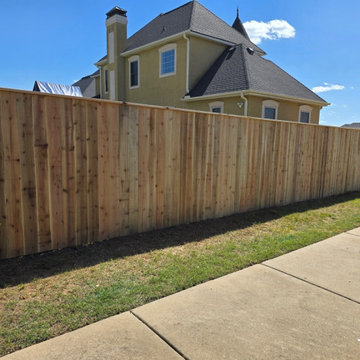
AFTER: The finished product! This is a recently completed premium cedar privacy fence in Bentonville, AR. Notice the rich, natural color variations and clean lines that instantly boost this property's curb appeal while providing maximum security and privacy along the public sidewalk. Because it's built with cedar, this perimeter will naturally resist rot, insects, and warping, heavily outperforming standard builder-grade materials. Current Promo: Ready to upgrade your property? We are currently offering a FREE premium Cedar Picket Upgrade for all new fence installations across Northwest Arkansas!



 Doyle McCullar
Photo by Eric Rorer
Contemporary gray three-story mixed siding exterior home idea in San Francisco
Contemporary gray three-story mixed siding exterior home idea in San Francisco
 Paraclete Landscape LLC
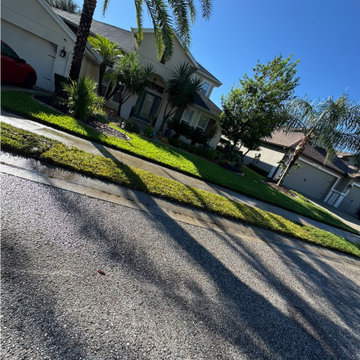
Our team completed front yard sod installation in Wesley Chapel, FL with fresh St. Augustine sod and now it fills the entire front lawn, replacing the worn, patchy grass shown in the before photo. Paraclete Landscape installed new sod, graded the yard, and edged along the walkway and driveway for a clean, finished look that boosts this home's curb appeal.
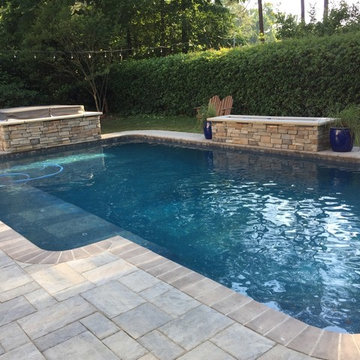
 J&A Stone Work
Our specialized services include custom paver patio installation, natural stone flagstone work, retaining walls, and outdoor kitchen construction. Whether you want to build a cozy fire pit area for weekend family time or create a seamless stone walkway, we deliver beautiful, reliable results that boost your home's value and utility
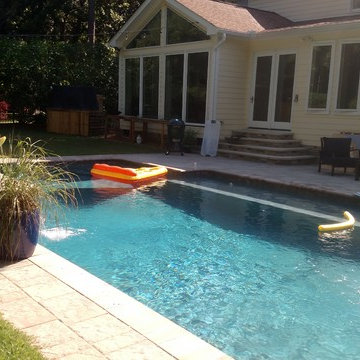 J&A Stone Work
Our specialized services include custom paver patio installation, natural stone flagstone work, retaining walls, and outdoor kitchen construction. Whether you want to build a cozy fire pit area for weekend family time or create a seamless stone walkway, we deliver beautiful, reliable results that boost your home's value and utility
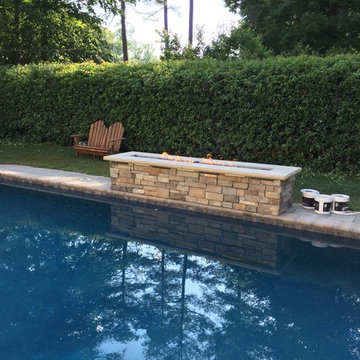 J&A Stone Work
Our specialized services include custom paver patio installation, natural stone flagstone work, retaining walls, and outdoor kitchen construction. Whether you want to build a cozy fire pit area for weekend family time or create a seamless stone walkway, we deliver beautiful, reliable results that boost your home's value and utility
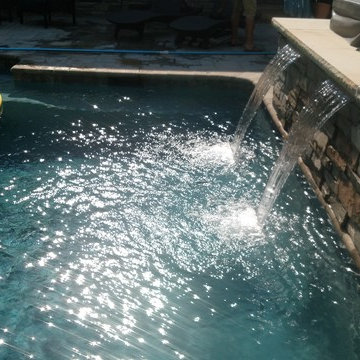 J&A Stone Work
Our specialized services include custom paver patio installation, natural stone flagstone work, retaining walls, and outdoor kitchen construction. Whether you want to build a cozy fire pit area for weekend family time or create a seamless stone walkway, we deliver beautiful, reliable results that boost your home's value and utility



 Zola European Windows
Located in, Summit Park, Park City UT lies one of the most efficient houses in the country. The Summit Haus – designed and built by Chris Price of PCD+B, is an exploration in design and construction of advanced high performance housing. Seeing a rising demand for sustainable housing along with rising Carbon emissions leading to global warming, this house strives to show that sensible, good design can create spaces adequate for today’s housing demands while adhering to strict standards. The house was designed to meet the very rigid Passiv House rating system – 90% more efficient than a typical home in the area.
The house itself was intended to nestle neatly into the 45 degree sloped site and to take full advantage of the limited solar access and views. The views range from short, highly wooded views to a long corridor out towards the Uinta Mountain range towards the east. The house was designed and built based off Passiv Haus standards, and the framing and ventilation became critical elements to maintain such minimal energy requirements.
Zola triple-pane, tilt-and-turn Thermo uPVC windows contribute substantially to the home’s energy efficiency, and takes advantage of the beautiful surrounding of the location, including forrest views from the deck off of the kitchen.
Photographer: Douglas Burke

 Zelaya Properties LLC
We used: Custom cherry cabinetry in Arts & Crafts Shaker style by Kabinart in Boulder and Espresso stains. Liberty Hardware Venetian bronze 1-1/2" cabinet knobs. KitchenAid Architect II Series 22 CF counter-depth French door refrigerator. KitchenAid Architect Series II 27" convection single wall oven. KitchenAid 36" 6-burner dual fuel freestanding commercial-style range. KitchenAid Architect II Series 24" dishwasher. Sharp Insight Pro Series 24" built-in microwave drawer (Model #KB6524PS). Crystorama Solaris 12" wide pendant lights in English bronze. Granite countertops in Brown Fantasy. 3"x6" polished marble backsplash.
Paint colors:
Walls: Glidden Silver Cloud 30YY 63/024
Ceilings/Trims/Doors: Glidden Swan White GLC23
Robert B. Narod Photography

 ANTIETAM IRON WORKS 717.485.5557
Iron work by James Gunnell of Antietam Iron Works, photo by James Gunnell
Deck - traditional deck idea in DC Metro
Deck - traditional deck idea in DC Metro

 Ellie Lillstrom Photography
Photo: A Darling Felicity Photography © 2015 Houzz
Example of a mid-sized country porcelain tile mudroom design in Seattle with green walls
Example of a mid-sized country porcelain tile mudroom design in Seattle with green walls
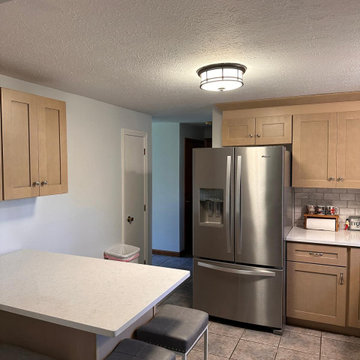
 Dom's Workshop
Project Title: Culinary Elegance - Complete Kitchen Overhaul
Location: Nashua, NH
Project Overview:
This complete kitchen transformation in Nashua epitomizes modern luxury and functional design. Our team reimagined the space from the ground up, installing custom cabinetry, sleek quartz countertops, and high-end fixtures that reflect contemporary trends. We overhauled the plumbing to accommodate new, state-of-the-art appliances and added distinctive crown molding to enhance the architectural interest. The project was completed with a professional, eco-friendly paint job that refreshed the walls and matched the new aesthetic. Every element was designed to create a harmonious, highly functional space that stands the test of time.
Highlights:
Custom cabinetry tailored to maximize storage and improve workflow.
Elegant quartz countertops
Modern fixtures and upgraded plumbing to enhance usability and style.
Installation of ornate crown molding and professional-grade painting.
Comprehensive design services from conception through execution.
This kitchen renovation not only revitalizes the heart of the home but also serves as a prime example of our commitment to quality and our attention to detail, significantly boosting the home's value and appeal.
2