
Search results for "Boosting metabolism" in Home Design Ideas


 Silver Maple Construction LLC
Photography by Susan Teare
Inspiration for a large rustic wooden u-shaped staircase remodel in Burlington with painted risers
Inspiration for a large rustic wooden u-shaped staircase remodel in Burlington with painted risers


Find the right local pro for your project

 User
Photos by Heather Owens
Inspiration for a transitional family room remodel in Baltimore with yellow walls and a wall-mounted tv
Inspiration for a transitional family room remodel in Baltimore with yellow walls and a wall-mounted tv

 K Squared Builders - Dale Kramer
The previous bathroom had an awkward linen closet that jutted into the room. We removed the closet, extended the vanity, added a linen cabinet, replaced the drop-in tub with a wonderful freestanding, and replaced the old premade shower with gorgeous pebble and porcelain tile.



 J&J Carpet One Floor & Home
Hardware: the Hayworth Pulls in a Satin Nickel finish from Jeffrey Alexander in the sizes 4.3/4", 6", 9.3/4" and 13".
Example of a mid-sized transitional u-shaped porcelain tile and white floor eat-in kitchen design in Orlando with an undermount sink, raised-panel cabinets, white cabinets, quartz countertops, white backsplash, ceramic backsplash, white appliances, an island and white countertops
Example of a mid-sized transitional u-shaped porcelain tile and white floor eat-in kitchen design in Orlando with an undermount sink, raised-panel cabinets, white cabinets, quartz countertops, white backsplash, ceramic backsplash, white appliances, an island and white countertops

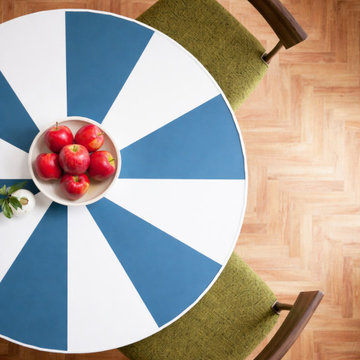
 NOMASS
Questo progetto e’ un invito a un viaggio in cui colori opulenti, texture sontuose e un mix di vintage e contemporaneo richiedono un’esplorazione dei confini della bellezza.
I proprietari, una giovane coppia stabilita a Milano, desideravano un appartamento dal carattere giocoso, leggero e fresco che potesse diventare il contenitore della loro collezione di opere d’arte, dipinti e cimeli di famiglia.
Prima della fase divertente dell’intervento, c’e’ stata una piccola riconfigurazione. Le funzioni della zona open space sono state delimitate grazie alla vetrata situata al centro della stanza, che allo stesso tempo divide e unisce lo spazio, permettendo il passaggio della luce. Gli interni percorrono un sottile equilibrio tra estetica tradizionale e contemporanea, dando enfasi a una tavolozza di colori sofisticata e artistica. Il verde acido e il blu, infatti, predominano in tutta la casa, a partire da un blu petrolio nell’ingresso, per proseguire con la combinazione in soggiorno e cucina, dove il blu, il menta chiaro e il verde acido creano un abbinamento elegante su mobili e pareti.
Realizzare gli oggetti in loco li fa sembrare ancora più particolari e legati alla vita dei proprietari e alla casa. Un pavimento giocoso è il fulcro del bagno, con piastrelle personalizzate, ispirate ai motivi della pavimentazione giapponese, disegnate dallo studio per questo progetto. La camera rispecchia i colori dell’appartamento: la testiera è rivestita in tessuto verde acido con un armadio su misura verniciato petrolio. Gli arredi sono un mix di oggetti di produzione industriale, su misura e di antiquariato.


 Gardens ALIVE Design
Emily Sight Photography
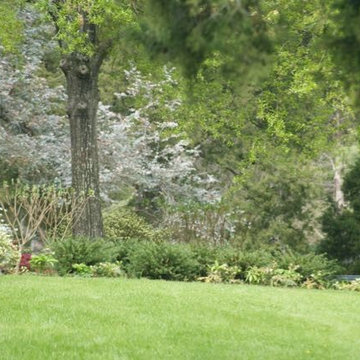
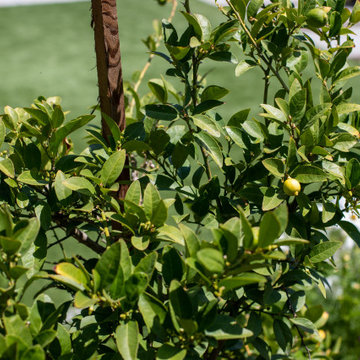
This is an example of a mid-sized craftsman landscaping in Seattle.
This is an example of a mid-sized craftsman landscaping in Seattle.


 Jayne Howard Studios
Custom paint finish and Artwork by Jayne Howard Studios
Jayne Howard Studios
Example of a large transitional hallway design in New York
Example of a large transitional hallway design in New York

 Aquaguard 5000
This is what AquaGuard 5000 can do for you! AquaGuard 5000 completely restores the beauty of your pool.
Repair, resurface and refinish your pool with AquaGuard 5000. DIY. The home owner or pool professional who wants to use an Eco-friendly, long lasting, and FDA compliant product to bring back the sparkle and shine to their swimming pool or spa needs to learn more about AquaGuard 5000 at www.aquaguard5000.com
 Ochre Interior & Exterior Landscape Design
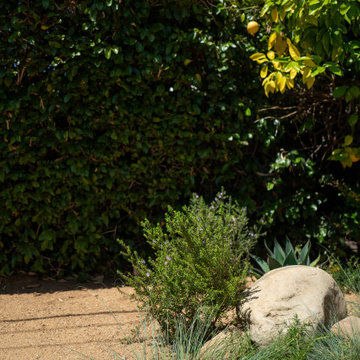
This is an example of a farmhouse landscaping in Los Angeles.



68