
Search results for "Boot storage" in Home Design Ideas

 RW Anderson Homes
In the prestigious Enatai neighborhood in Bellevue, this mid 90’s home was in need of updating. Bringing this home from a bleak spec project to the feeling of a luxurious custom home took partnering with an amazing interior designer and our specialists in every field. Everything about this home now fits the life and style of the homeowner and is a balance of the finer things with quaint farmhouse styling.
RW Anderson Homes is the premier home builder and remodeler in the Seattle and Bellevue area. Distinguished by their excellent team, and attention to detail, RW Anderson delivers a custom tailored experience for every customer. Their service to clients has earned them a great reputation in the industry for taking care of their customers.
Working with RW Anderson Homes is very easy. Their office and design team work tirelessly to maximize your goals and dreams in order to create finished spaces that aren’t only beautiful, but highly functional for every customer. In an industry known for false promises and the unexpected, the team at RW Anderson is professional and works to present a clear and concise strategy for every project. They take pride in their references and the amount of direct referrals they receive from past clients.
RW Anderson Homes would love the opportunity to talk with you about your home or remodel project today. Estimates and consultations are always free. Call us now at 206-383-8084 or email Ryan@rwandersonhomes.com.
 Bill Petkoski
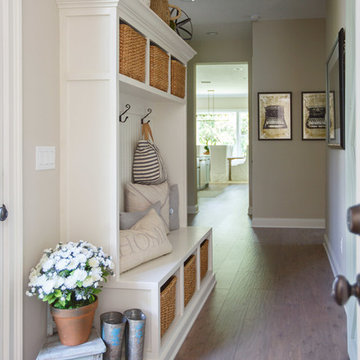
Hallway - mid-sized traditional medium tone wood floor and brown floor hallway idea in Jacksonville with beige walls

 JS Interiors LLC
Full-scale interior design, architectural consultation, kitchen design, bath design, furnishings selection and project management for a home located in the historic district of Chapel Hill, North Carolina. The home features a fresh take on traditional southern decorating, and was included in the March 2018 issue of Southern Living magazine.
Read the full article here: https://www.southernliving.com/home/remodel/1930s-colonial-house-remodel
Photo by: Anna Routh
 MARCUSSE CONSTRUCTION

Inspiration for a large country light wood floor and beige floor mudroom remodel in Grand Rapids with white walls
 Garage Guru

Inspiration for a mid-sized transitional attached two-car garage workshop remodel in Denver

 KannCept Design, Inc.
Nels Akerlund Photography LLC
Example of a classic dark wood floor mudroom design in Chicago with blue walls
Example of a classic dark wood floor mudroom design in Chicago with blue walls


 Tailored Living of North Dallas

Walk-in closet - large contemporary gender-neutral light wood floor and beige floor walk-in closet idea in Dallas with open cabinets

 User
UserWalk-in closet - mid-sized country gender-neutral light wood floor and brown floor walk-in closet idea in Boston with open cabinets and white cabinets
 KES Studio
Interiors by SFA Design
Photography by Meghan Beierle-O'Brien

Example of a large classic women's medium tone wood floor dressing room design in Los Angeles with open cabinets and white cabinets
Example of a large classic women's medium tone wood floor dressing room design in Los Angeles with open cabinets and white cabinets
 Hines Homes, LLC

Mid-sized transitional porcelain tile and beige floor mudroom photo in Little Rock with gray walls

 Payne & Tompkins Design-Renovations

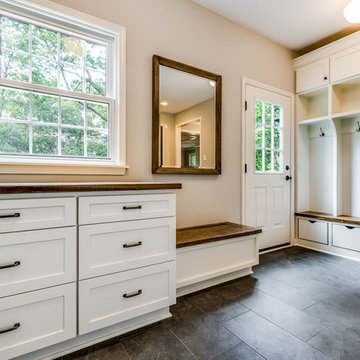
Example of a large cottage slate floor and black floor mudroom design in Cleveland with gray walls


 Rylex Custom Cabinetry and Closets
Flat Shoe Shelf and Boot Hangers
Kara Lashuay

Example of a mid-sized classic women's porcelain tile walk-in closet design in New York with flat-panel cabinets and white cabinets
Example of a mid-sized classic women's porcelain tile walk-in closet design in New York with flat-panel cabinets and white cabinets
 NF interiors
Stacey Zarin

Inspiration for a contemporary gray floor entryway remodel in DC Metro with white walls and a white front door
Inspiration for a contemporary gray floor entryway remodel in DC Metro with white walls and a white front door

 Lovejoy Interiors
Example of a beach style concrete floor and gray floor mudroom design in Boston with white walls
 NJL Custom Homes

Mid-sized transitional medium tone wood floor and brown floor entryway photo in St Louis with beige walls and a gray front door
 Blanchard Design Studio
Jesse Schloff Photgraphy

Transitional brown floor entryway photo in Burlington with a light wood front door
Transitional brown floor entryway photo in Burlington with a light wood front door
4