
Search results for "Border" in Home Design Ideas
 REALTOR

Circa 1929 Bungalow expanded from 1129 sf to 3100+ sf.
4 bedrooms, office, 2 living areas, 3 full baths, utility room with dog bath, carport; hardwood floors throughout; designer kitchen.

Inspiration for a cottage galley painted wood floor and multicolored floor utility room remodel in Sacramento with shaker cabinets, white cabinets, white walls, a side-by-side washer/dryer and beige countertops
 3rd Street Custom Homes


Large transitional white two-story stucco gable roof idea in Dallas with a mixed material roof
Find the right local pro for your project

 User

UserLarge trendy master pebble tile floor doorless shower photo in Los Angeles with a one-piece toilet, gray walls and a trough sink
 Housing & Building Association of Colorado Springs
Hammer Homes
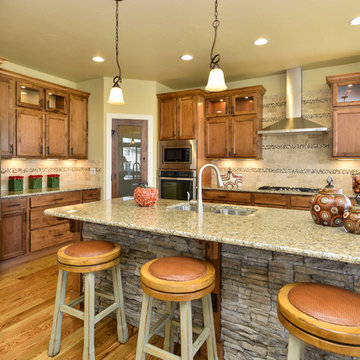
Inspiration for a timeless kitchen remodel in Denver with medium tone wood cabinets, beige backsplash and stainless steel appliances
Inspiration for a timeless kitchen remodel in Denver with medium tone wood cabinets, beige backsplash and stainless steel appliances


 Great Falls Distinctive Interiors Inc.

Marble floors and marble lined shower complete this elegant master bathroom.
Photography Alain Jaramillo
Tuscan bathroom photo in DC Metro with blue cabinets
Tuscan bathroom photo in DC Metro with blue cabinets
 Architectural Building Arts, Inc.
Zane Williams

Inspiration for a large eclectic brown two-story wood gable roof remodel with a shingle roof and a brown roof
Inspiration for a large eclectic brown two-story wood gable roof remodel with a shingle roof and a brown roof
 User
UserBruce Damonte

Inspiration for a contemporary backyard concrete patio remodel in San Francisco with a pergola
Inspiration for a contemporary backyard concrete patio remodel in San Francisco with a pergola
 User

UserTerraced gardens lead down to the beach.
Victor Trodella
Example of a mid-sized classic two-story vinyl exterior home design in Portland Maine
Example of a mid-sized classic two-story vinyl exterior home design in Portland Maine
 Allied Stone Austin

Iron Red Marble bar countertops.
Inspiration for a contemporary ceramic tile and gray floor wine cellar remodel in Austin
Inspiration for a contemporary ceramic tile and gray floor wine cellar remodel in Austin
 Foursquare Builders

Example of a mid-sized trendy backyard rectangular and concrete paver pool design in Austin
 C.K. Nyman Interior Design
Swift Pictures
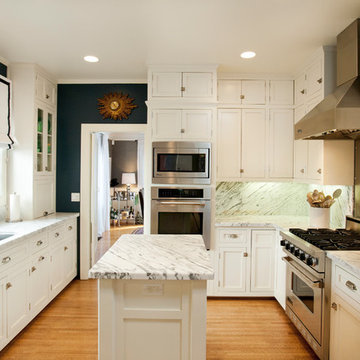
Inspiration for a transitional u-shaped enclosed kitchen remodel in Los Angeles with an undermount sink, shaker cabinets, white cabinets, marble countertops, white backsplash, stone tile backsplash and stainless steel appliances
Inspiration for a transitional u-shaped enclosed kitchen remodel in Los Angeles with an undermount sink, shaker cabinets, white cabinets, marble countertops, white backsplash, stone tile backsplash and stainless steel appliances


 Moen

MoenTrendy 3/4 mosaic tile brown floor open shower photo in Cleveland with open cabinets, gray cabinets, white walls, a trough sink and concrete countertops
 Pizzale Design Inc.
Mike Chajecki Photography www.mikechajecki.com

Powder room - mid-sized transitional porcelain tile and gray tile porcelain tile powder room idea in Toronto with blue cabinets, a drop-in sink, quartz countertops, white walls, recessed-panel cabinets and gray countertops
Powder room - mid-sized transitional porcelain tile and gray tile porcelain tile powder room idea in Toronto with blue cabinets, a drop-in sink, quartz countertops, white walls, recessed-panel cabinets and gray countertops
18