
Search results for "Border" in Home Design Ideas
 Sceltas Custom Homes
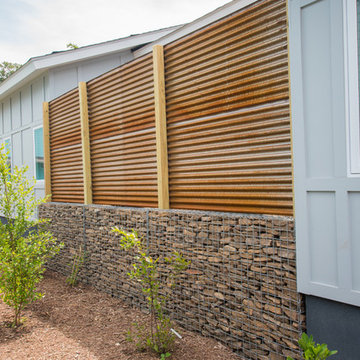
This modern, minimalist-style home is situated in the beautiful Park Circle area of North Charleston. With incredible curb appeal, it was meticulously designed for low maintenance and energy efficiency with unique materials and techniques like the Garapa exotic wood cribbing that surround the front, HardiePanel vertical siding and 2 x 6 construction. LED fixtures throughout. A corten weathered steel privacy fence allows for courtyard entertainment while also adding an industrial aesthetic to the outdoor living area. Resting on a gabion cages, the hand stacked fieldstone is held together without mortar, providing a strong and sturdy barrier.
Finally, this home incorporates many universal design standards for accessibility and meets the Type C, Visitable Unit standards. Wide entrances and spacious hallways allow for moving effortlessly throughout the home. Baths and kitchen are designed for access without sacrificing function. The rear boardwalk allows for easy wheeling into the home. It was a challenge to build according to these standards while also maintaining the minimalistic style of the home, but the end result is aesthetically pleasing and functional for everyone. Take a look!
Drone photos by Nick Holzworth at 5th Spark
 Knob Hill Landscape Co.
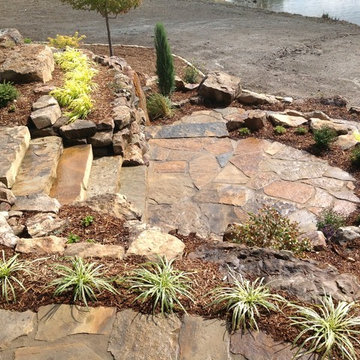
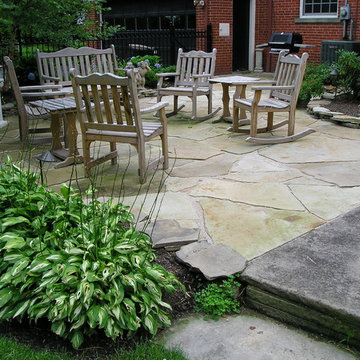
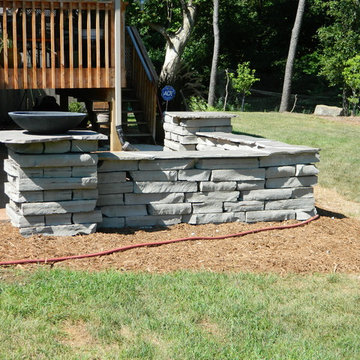
Inspiration for a mid-sized rustic backyard stone patio remodel in Chicago with no cover
 Ruckel / Dillon / Wright, Inc.
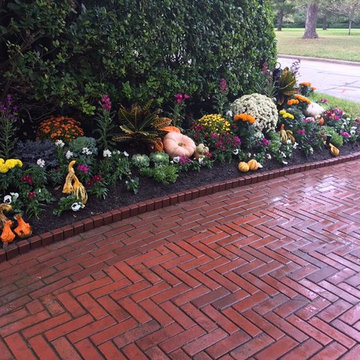
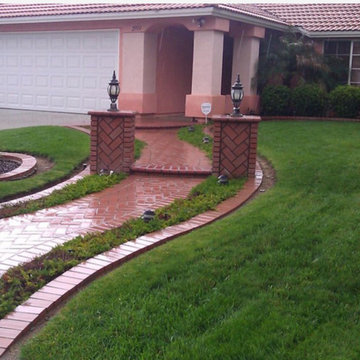
Design ideas for a large traditional full sun front yard brick landscaping in Houston.
Find the right local pro for your project

 Prados Landscapes LLC
Design ideas for a mid-sized transitional backyard concrete paver landscaping in New Orleans with a fireplace.
 Ted Carter Inspired Landscapes
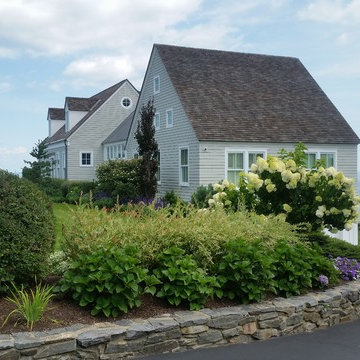
the driveway view of the property featuring beautiful plantings
Photo of a coastal landscaping in Portland Maine.
Photo of a coastal landscaping in Portland Maine.

 Universal Marble & Granite, LLC
Example of a mid-sized tuscan u-shaped light wood floor and beige floor enclosed kitchen design in Charleston with an undermount sink, raised-panel cabinets, light wood cabinets, marble countertops, beige backsplash, travertine backsplash, stainless steel appliances, an island and multicolored countertops
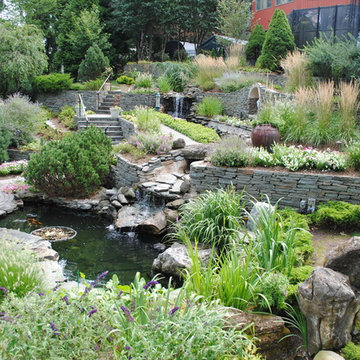
 Jacobsen Landscape Design & Construction
Inspiration for a mid-sized traditional full sun courtyard stone formal garden in New York for spring.


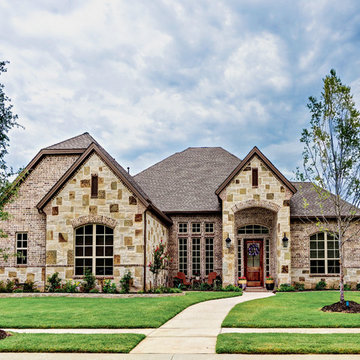
 Newport Homebuilders
Example of a large classic brown one-story brick house exterior design in Dallas with a clipped gable roof and a shingle roof
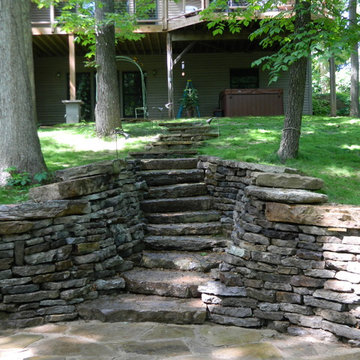 Knob Hill Landscape Co.
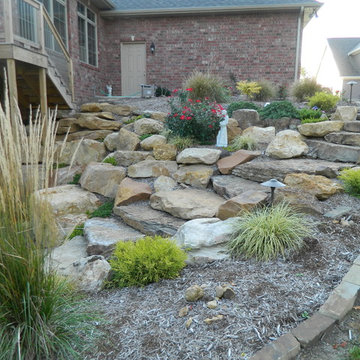
Inspiration for a mid-sized rustic full sun backyard stone landscaping in Chicago with a fire pit.
 Telluride Natural Stone & Reclaimed Wood

Inspiration for a large southwestern white two-story stone exterior home remodel in Phoenix with a gambrel roof

 Baker + Hesseldenz Design, Inc.

A major kitchen remodel to a spectacular mid-century residence in the Tucson foothills. Project scope included demo of the north facing walls and the roof. The roof was raised and picture windows were added to take advantage of the fantastic view. New terrazzo floors were poured in the renovated kitchen to match the existing floor throughout the home. Custom millwork was created by local craftsmen.
Photo: David Olsen

 Lilly Design Group, Inc.
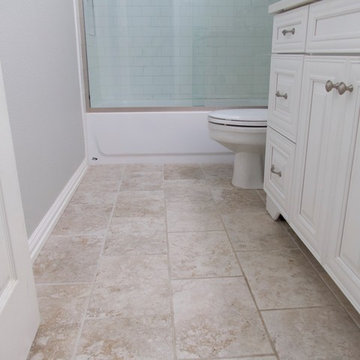
Mid-sized transitional white tile and subway tile alcove bathtub photo in Dallas with raised-panel cabinets, white cabinets, a two-piece toilet, white walls, an undermount sink and solid surface countertops
 CustomCrete, Inc.
Stenciled Concrete
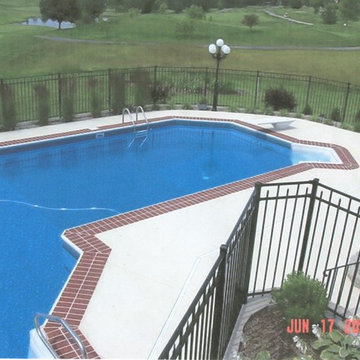
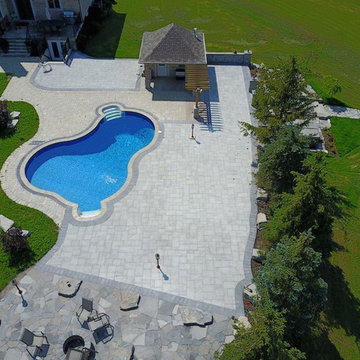
Large elegant backyard brick and custom-shaped natural pool photo in St Louis
Large elegant backyard brick and custom-shaped natural pool photo in St Louis


 Kennedy + Kenel Ltd
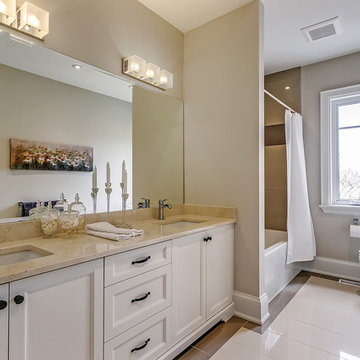
Alcove bathtub - mid-sized transitional master beige tile, brown tile and porcelain tile porcelain tile alcove bathtub idea in Toronto with beaded inset cabinets, white cabinets, gray walls, an undermount sink and quartz countertops
38