
Search results for "Border" in Home Design Ideas



 Julia Chasman Design
Tiny master bath has curbless shower with floor-to-ceiling Heath tile. IKEA floating vanity with marble vessel sink, and wall matte black faucet. Vintage mirror from Salvare Goods in LA. Wall niche with marble hex tile. Hanging sconce Kohler matte black shower set. Ceiling fixture from Rejuvenation
Find the right local pro for your project

 The Flooring Group Ltd

Client: Private Residence In East London
Brief: To supply & install grey carpet to stairs with black border as carpet runner
Example of a mid-sized transitional carpeted u-shaped staircase design in London with carpeted risers
Example of a mid-sized transitional carpeted u-shaped staircase design in London with carpeted risers

 Flegel's Construction Co., Inc.
The Master Bathroom was reconfigured both enlarging it and creating a master suite. Within is a custom tub and shower enclosure. Custom tub has a ceramic Heath tile surround and du chateau flooring on the wall.
Bruce Damonte Photography

 place architecture:design
Tom Holdsworth Photography
Small mid-century modern 3/4 gray tile, beige tile and matchstick tile porcelain tile alcove shower photo in Baltimore with an undermount sink, marble countertops, blue walls, shaker cabinets, black cabinets and a one-piece toilet
Small mid-century modern 3/4 gray tile, beige tile and matchstick tile porcelain tile alcove shower photo in Baltimore with an undermount sink, marble countertops, blue walls, shaker cabinets, black cabinets and a one-piece toilet



 Ronda Batchelor
Ronda Batchelor,
Galley laundry room with folding counter, dirty clothes bins on rollers underneath, clean clothes baskets for each family member, sweater drying racks with built in fan, and built in ironing board.


 Synergy Design & Construction
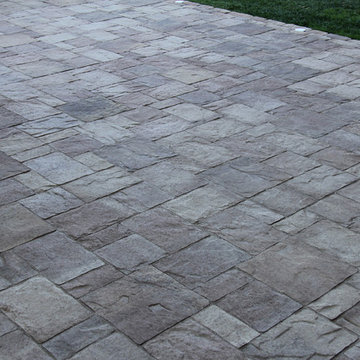
After. With the tub gone, there is plenty of room for a beautiful curbless glass shower. Where the previous shower was once located, built-in linen cabinetry now fills the space providing additional storage - as well as looking sophisticated and right at home in the new bathroom!
 Solid Base Construction
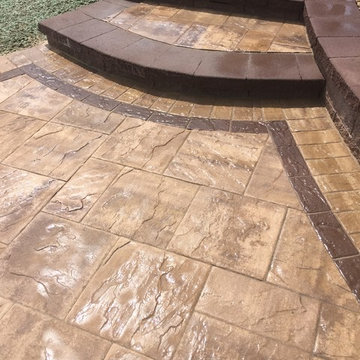
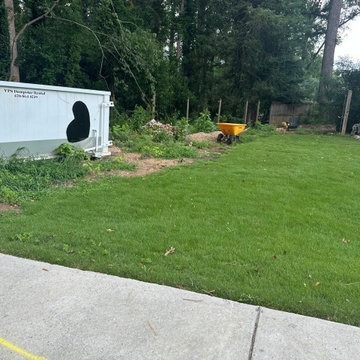
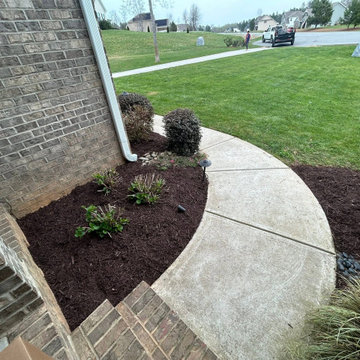
Residential Concrete Driveway, Garage Foundation and Brick Border Sidewalk Installation
Our team completed a full-service residential concrete construction project that included a new detached garage foundation, custom concrete driveway installation, and decorative brick-bordered sidewalk.
After grading and preparing the property, we installed a reinforced concrete foundation for a future detached garage. We then constructed a custom concrete driveway with curved design elements and decorative brick accents that enhance the home's curb appeal while providing durable, long-lasting performance.
The project also featured a new concrete sidewalk with brick border detailing, creating a cohesive look throughout the property and improving pedestrian access from the driveway to the front entrance.
This project showcases our expertise in:
Concrete driveway installation
Residential concrete construction
Garage foundations and slabs
Decorative concrete borders
Brick-accent sidewalks
Concrete flatwork
Site grading and excavation
Hardscape construction
Curb appeal improvements
Property value enhancement
Whether you need a new concrete driveway, garage slab, foundation, sidewalk, or decorative brick-bordered hardscape, our team delivers quality craftsmanship and long-lasting results throughout the Metro Atlanta area.
 Colorado Custom Floors
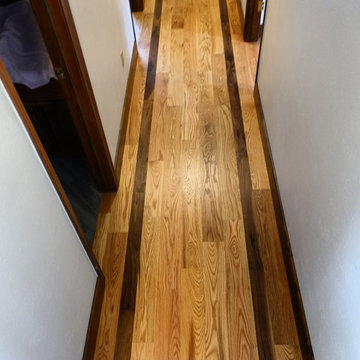
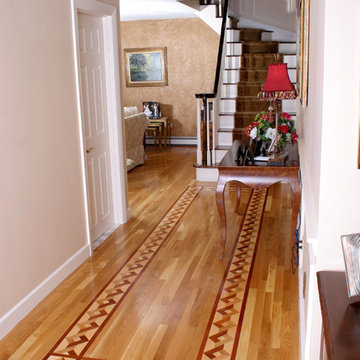
Hallway - mid-sized victorian light wood floor hallway idea in Denver with white walls
 EDAD studio

Inspiration for a timeless white tile and subway tile ceramic tile and white floor corner shower remodel in Tampa with shaker cabinets, dark wood cabinets, beige walls, an undermount sink, a hinged shower door and gray countertops
 C&R Flooring
Hallway - mid-sized traditional light wood floor hallway idea in Boston with beige walls

 Grace Hill Design
Spacecrafting
Living room - mid-sized transitional formal and enclosed dark wood floor living room idea in Minneapolis with a standard fireplace, no tv, gray walls and a tile fireplace
Living room - mid-sized transitional formal and enclosed dark wood floor living room idea in Minneapolis with a standard fireplace, no tv, gray walls and a tile fireplace
 WIDORF&CO Flooring Distributors
Rod Datoc
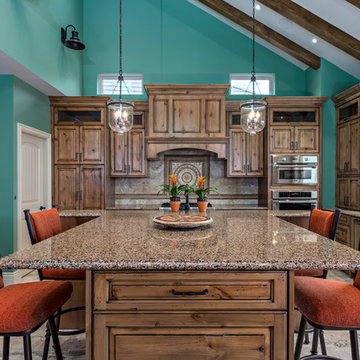
Mid-sized transitional u-shaped travertine floor kitchen pantry photo in Vancouver with an undermount sink, medium tone wood cabinets, granite countertops, brown backsplash, stone tile backsplash, paneled appliances and an island
Mid-sized transitional u-shaped travertine floor kitchen pantry photo in Vancouver with an undermount sink, medium tone wood cabinets, granite countertops, brown backsplash, stone tile backsplash, paneled appliances and an island
 Carter Adams Flooring
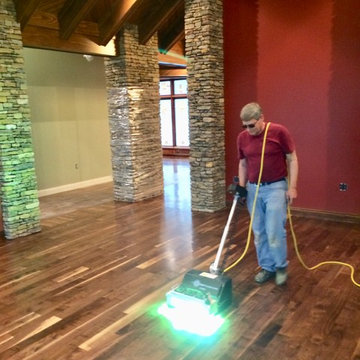
Ultraviolet curing provides the hardest, most durable floor finish available.
Huge loft-style dark wood floor living room photo
Huge loft-style dark wood floor living room photo

 Soul Garden
bordering this plant bed is the Cordyline and a variety of palms to create shade which is essential for the growth of the mushrooms.
Design ideas for a small tropical shade backyard landscaping.
Design ideas for a small tropical shade backyard landscaping.
 Carrington Hill Designs, Inc.

Double shower - contemporary blue tile and subway tile double shower idea in San Francisco

84