
Search results for "Borders" in Home Design Ideas
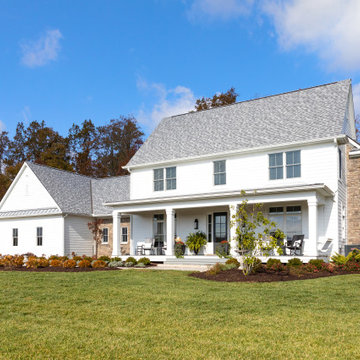
 Wieland Builders LLC
Large cottage white two-story mixed siding exterior home idea in Cincinnati with a shingle roof


Find the right local pro for your project
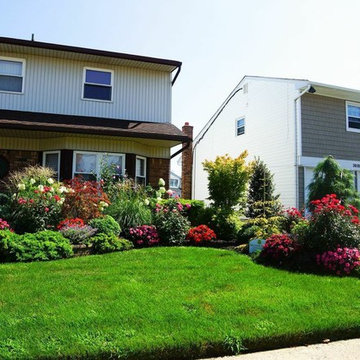
 Paccione & Sons Landscape Designs Inc.
This is an example of a mid-sized traditional full sun front yard landscaping in New York.

 Synergy Design & Construction
After. With the tub gone, there is plenty of room for a beautiful curbless glass shower. Where the previous shower was once located, built-in linen cabinetry now fills the space providing additional storage - as well as looking sophisticated and right at home in the new bathroom!
 Techo-Bloc
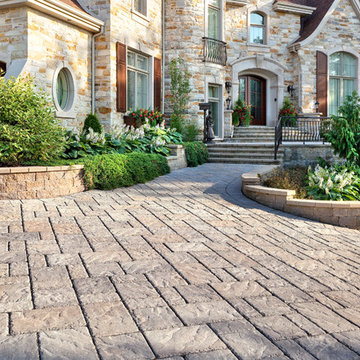
For functional and esthetic reasons, pavers are the best fit for the driveway. Techo-Bloc pavers are made to withstand automobile traffic. They will not fade because they are made with color, through and through. Unlike asphalt, our pavers will never crack. They are also resistant to de-icing salt and come with a lifetime warranty. Techo-Bloc offers a wide variety of paver shapes, finishes and colors to create perfect harmony with your home's architecture and color.

 Virtus Design
This young girl's bathroom was designed to stay current as the girl ages with the use of neutral colors. The walls are a beautiful chenille limestone and the glass mosaic floor and accent border add reflective light and interest. There are speakers in the ceiling for music in coordination with the whole house Crestron automated system and iPads. The wall opposite the sink is a built-in storage unit with a concealed hamper and mirror above.
Alex Kotlik Photography


 McCabe's Nursery & Landscape Construction
Melissa McCabe Navaroli

Inspiration for a small modern drought-tolerant and partial sun backyard concrete paver landscaping in San Diego.
Inspiration for a small modern drought-tolerant and partial sun backyard concrete paver landscaping in San Diego.

 Align Design LLC
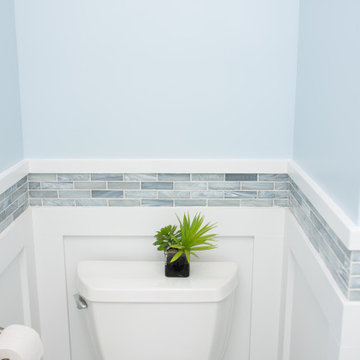
This project was focused on eeking out space for another bathroom for this growing family. The three bedroom, Craftsman bungalow was originally built with only one bathroom, which is typical for the era. The challenge was to find space without compromising the existing storage in the home. It was achieved by claiming the closet areas between two bedrooms, increasing the original 29" depth and expanding into the larger of the two bedrooms. The result was a compact, yet efficient bathroom. Classic finishes are respectful of the vernacular and time period of the home.
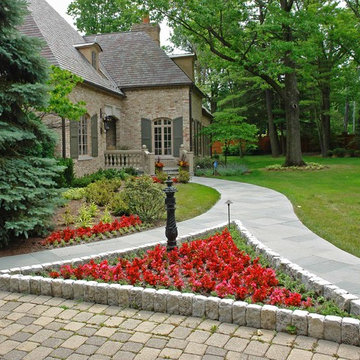
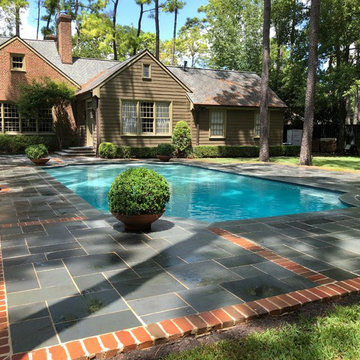
 Great Oaks Landscaping, Inc.
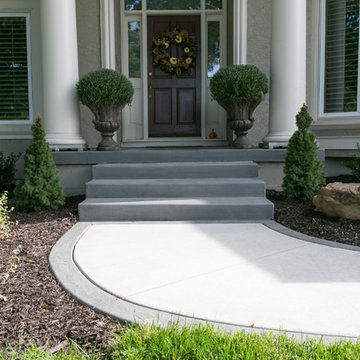
Bluestone Walkway to Front Entrance
Inspiration for a large traditional front yard stone driveway in Chicago.
Inspiration for a large traditional front yard stone driveway in Chicago.

 Done Right Landscape & Construction
Done Right Landscape of Wakefield, MA 781-858-8000
Photo of a mid-sized modern full sun front yard mulch landscaping in Boston for summer.
Photo of a mid-sized modern full sun front yard mulch landscaping in Boston for summer.

 Alair Homes Plano
This Master Bathroom was dated, dark, and in dire need of an overhaul. Our clients were inspired by a vacation home and wanted black and white basket-weave tile and tiled wainscoting. We used traditional plumbing fixtures, cabinets, and finishes that would complement the tile. We modernized the shower with dual shower heads, DTV, and teak seat. Detailed tile plans were executed to ensure the tile was impeccably installed throughout. This bath was further enhanced with added lighting and radiant heat flooring. This renovation came together beautifully and our clients are thrilled with their classically elegant new master bathroom. Design by: Hatfield Builders | Photography by: Travis G Lilley
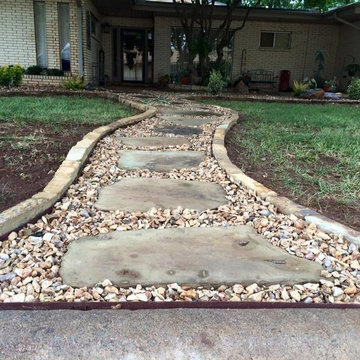
 Freemans Landscape
Design ideas for a mid-sized traditional partial sun front yard stone landscaping in Oklahoma City.

 Renovisions
To create a unique kitchen, we take inspiration from the personality of our clients; it’s a collaborative effort to develop the exact look and feel that best suits their lifestyles.
The challenge of this kitchen was to re-build the existing kitchen and adjoining full bath, creating a much better flow with plenty of storage for this active family (as they often entertain seaside).
The two-toned cabinetry in both white and laguna blue reflected a true beach-feel adorned with a terrific choice of starfish and shell shaped hardware to draw attention to this creative and beautifully transformed seaside kitchen.
We remind our clients that in order to be unique, do something unique! And this is nicely demonstrated in both the layout, color scheme and backsplash design details. Our client selected several hand painted decorative ocean creatures for the backsplash, drawing from colors in the room, and this created a truly unique conversation piece!
A glint of sparkle from the white quartz countertops brings you closer to the beach in this impressive oceanfront home.
From flooring to ceiling, we created a picture perfect beautiful beach house kitchen that is not only functional but provides a relaxed and inviting feel for these seaside owners.
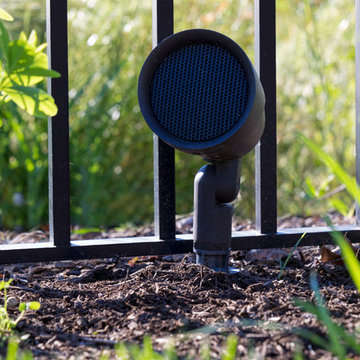
 Audio Video Design
A speaker hidden in the grass border by the pool allows the streaming music to follow family and friends outdoors.
Greg Premru Photography
Photo of a mid-sized transitional backyard mulch landscaping in Boston.
Photo of a mid-sized transitional backyard mulch landscaping in Boston.

 Loren's Carpet One Floor & Home
Wall border
Style: Manchester Pattern
Color: Morocco Blend
Manufacturer: Soci
Around tub
Style: Timeless Stone
Color: Ivory Pulpis
Manufacturer: Surface Art
Project by: Edgar Morales II
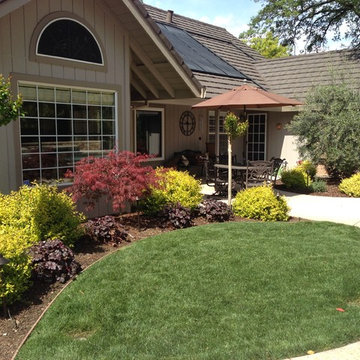
 Professional Image Landscaping
Inspiration for a mid-sized traditional front yard concrete paver driveway in Sacramento.
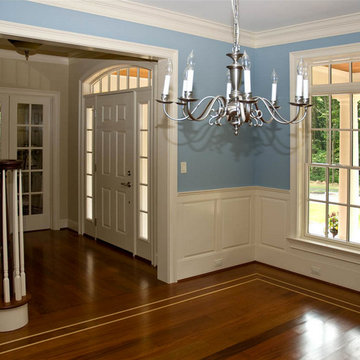
 Rose Incorporated General Contracting
Enclosed dining room - traditional medium tone wood floor enclosed dining room idea in Bridgeport with blue walls
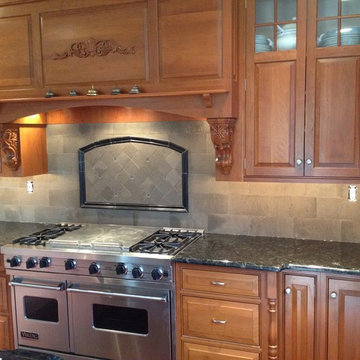
 J. Anderson Contracting
Example of a mid-sized classic l-shaped enclosed kitchen design in Other with raised-panel cabinets, medium tone wood cabinets, granite countertops, gray backsplash, cement tile backsplash, stainless steel appliances and an island
29