
Search results for "Borrower" in Home Design Ideas
 Borrowed Mule Builders
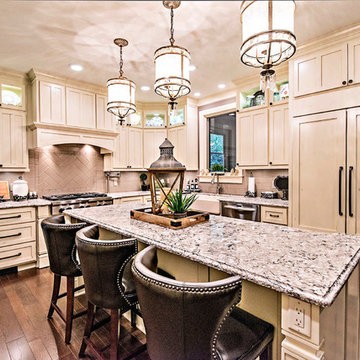
Enclosed kitchen - large traditional u-shaped dark wood floor and brown floor enclosed kitchen idea in Nashville with a farmhouse sink, recessed-panel cabinets, white cabinets, granite countertops, beige backsplash, ceramic backsplash, stainless steel appliances, an island and multicolored countertops
 Borrowed Mule Builders

Large elegant medium tone wood floor and brown floor sunroom photo in Nashville with no fireplace and a standard ceiling
 Borrowed Mule Builders

Inspiration for a mid-sized timeless backyard stone patio kitchen remodel in Nashville with a gazebo
Find the right local pro for your project
 Borrowed Ground LLC
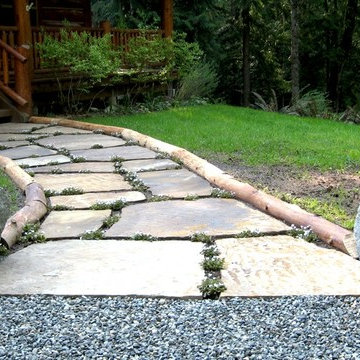
This is a rustic entry walkway using large arkansas sandstone 3" thick for the pavers, with a large boulder we split to create an informal portal, as well as bench stones. Walkway is 7' wide by 22' long.
 Borrowed Mule Builders
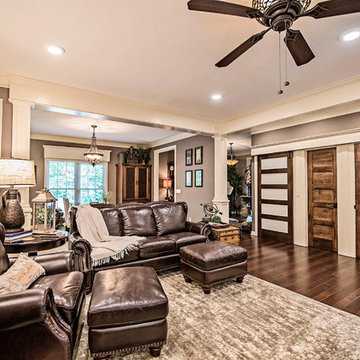
Living room - mid-sized traditional formal and open concept dark wood floor and brown floor living room idea in Nashville with brown walls, a standard fireplace, a tile fireplace and a wall-mounted tv
 Borrowed Ground LLC
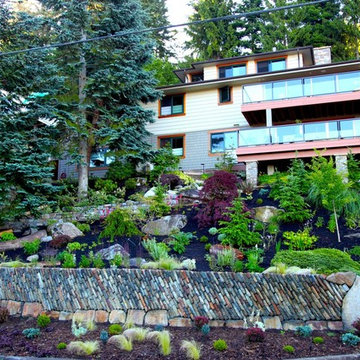
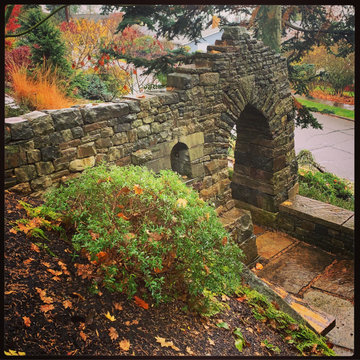
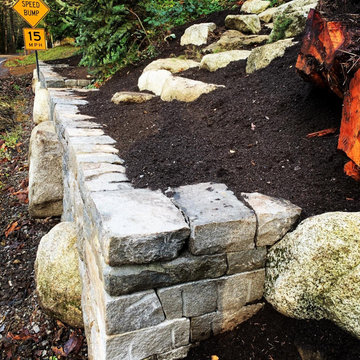
This 45' long by 4' tall dry stone retaining wall is built on a 60 degree angle.
Photo of a large traditional front yard retaining wall landscape in Seattle.
Photo of a large traditional front yard retaining wall landscape in Seattle.
 Renovisions
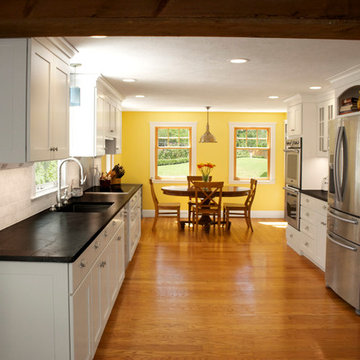
Our clients needed a much larger kitchen to accommodate their growing family and better functionality for their dream culinary haven.
They did not give it a moments notice to contact Cathy and Ed at Renovisions who designed and built a few recent projects and they were delighted with the overall experience. A design of an open floor plan in mind with relocated appliances totally transformed this kitchen space. Space was borrowed from the dining room allowing a much needed work flow and eat-in area for their two small children.
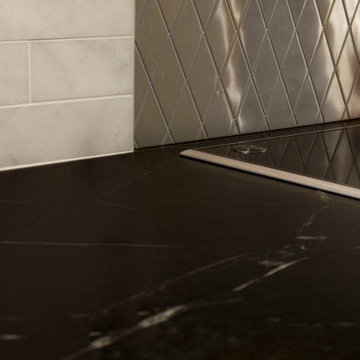
White painted cabinetry that boasts plenty of storage, deep drawers, pull-out trash drawer provided more functional space and the glass mullion doors created an attractive view. The stainless appliances, including a slim Meile hood, along with the stainless steel decorative diamond pattern backsplash reflected a sleek and contemporary style that the clients love for their transitional style home.
Soapstone with white veining countertops compliments the dark wood island with white marble Carrera-look quartz no-maintenance countertops.
The warmth of the hardwood flooring is stunning in contrast to the white painted kitchen cabinets and exudes a comfortable and most welcome feel when you enter the space.
These homeowners now enjoy more natural light from their existing dining room windows and beautiful views of their gardens from their table. This newly remodeled top notch kitchen is a delight for this homeowner’s top notch culinary skills.
 Harth Builders
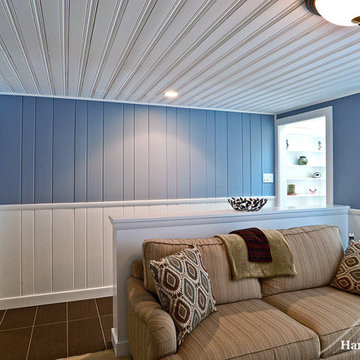
The existing family room was very large with a lot of wasted space. We borrowed about 38" of space to accommodate for the new pathway between the kitchen and mudroom. Shrinking the family room made it feel more cozy and practical.
Photo Credit: Mike Irby
 IwamotoScott Architecture
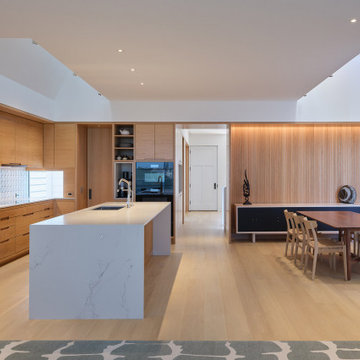
The Living / Dining / Kitchen space is configured as a Great Room facing northerly city views, lined with both flat and fluted wood paneling and cabinetry. Here daylight is borrowed from an existing lightwell next to the neighboring house, and around the sides of the family room above.

 Bluestar Landscape Designers
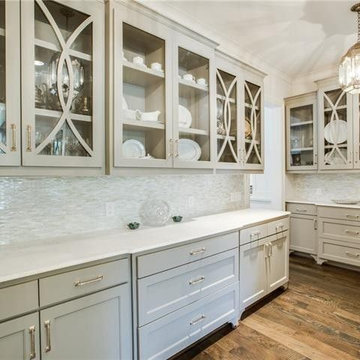
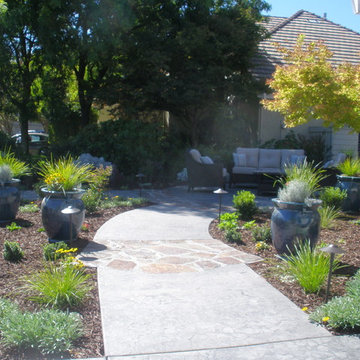
The neighbor's house in the background is a "borrowed view", something we Designers take advantage of.
Photo of a traditional landscaping in Sacramento.
Photo of a traditional landscaping in Sacramento.
 Renovisions
Our clients needed a much larger kitchen to accommodate their growing family and better functionality for their dream culinary haven.
They did not give it a moments notice to contact Cathy and Ed at Renovisions who designed and built a few recent projects and they were delighted with the overall experience. A design of an open floor plan in mind with relocated appliances totally transformed this kitchen space. Space was borrowed from the dining room allowing a much needed work flow and eat-in area for their two small children.
White painted cabinetry that boasts plenty of storage, deep drawers, pull-out trash drawer provided more functional space and the glass mullion doors created an attractive view. The stainless appliances, including a slim Meile hood, along with the stainless steel decorative diamond pattern backsplash reflected a sleek and contemporary style that the clients love for their transitional style home.
Soapstone with white veining countertops compliments the dark wood island with white marble Carrera-look quartz no-maintenance countertops.
The warmth of the hardwood flooring is stunning in contrast to the white painted kitchen cabinets and exudes a comfortable and most welcome feel when you enter the space.
These homeowners now enjoy more natural light from their existing dining room windows and beautiful views of their gardens from their table. This newly remodeled top notch kitchen is a delight for this homeowner’s top notch culinary skills.

 Birch+Oak Construction
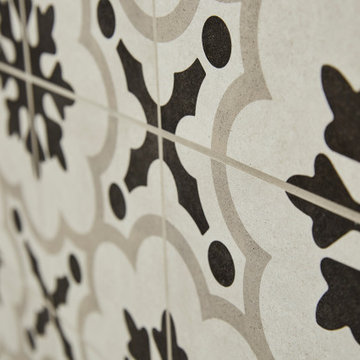
Basement spaces reconfigured to create a beautiful basement bathroom.
When a frozen pipe in the kitchen of this split-level home caused a flooded basement, the homeowners decided not to just keep everything as it was, but to take advantage of work being done there and make some improvements they'd been thinking about for a while.
First, instead of repairing the laundry room, they moved the laundry up a level.
Next, the former laundry space was transformed into a fully-functioning bathroom, borrowing space from the oversized bedroom next to it. That bedroom was then spruced up. The final result was a bright, pleasing bedroom with a beautiful attached bath.
 Birch+Oak Construction
Basement spaces reconfigured to create a beautiful basement bathroom.
When a frozen pipe in the kitchen of this split-level home caused a flooded basement, the homeowners decided not to just keep everything as it was, but to take advantage of work being done there and make some improvements they'd been thinking about for a while.
First, instead of repairing the laundry room, they moved the laundry up a level.
Next, the former laundry space was transformed into a fully-functioning bathroom, borrowing space from the oversized bedroom next to it. That bedroom was then spruced up. The final result was a bright, pleasing bedroom with a beautiful attached bath.
 Birch+Oak Construction
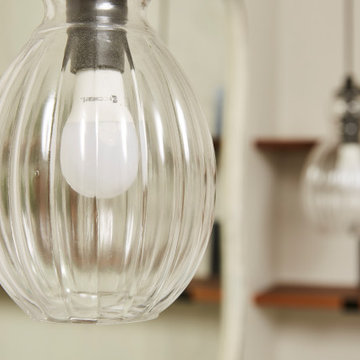
Basement spaces reconfigured to create a beautiful basement bathroom.
When a frozen pipe in the kitchen of this split-level home caused a flooded basement, the homeowners decided not to just keep everything as it was, but to take advantage of work being done there and make some improvements they'd been thinking about for a while.
First, instead of repairing the laundry room, they moved the laundry up a level.
Next, the former laundry space was transformed into a fully-functioning bathroom, borrowing space from the oversized bedroom next to it. That bedroom was then spruced up. The final result was a bright, pleasing bedroom with a beautiful attached bath.
 Olga Bakic Architect
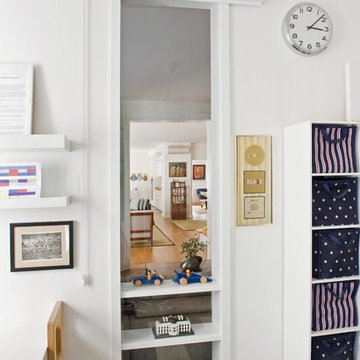
interior window lets the day light travel from kid's bedroom to family room.
Photo by Kuba Pajewski
Kids' room - contemporary kids' room idea in New York
Kids' room - contemporary kids' room idea in New York
 Birch+Oak Construction
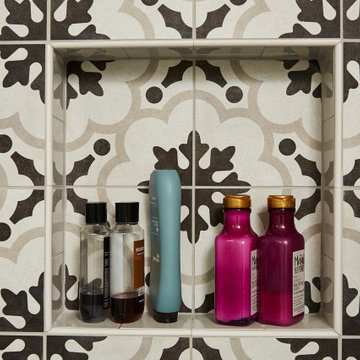
Basement spaces reconfigured to create a beautiful basement bathroom.
When a frozen pipe in the kitchen of this split-level home caused a flooded basement, the homeowners decided not to just keep everything as it was, but to take advantage of work being done there and make some improvements they'd been thinking about for a while.
First, instead of repairing the laundry room, they moved the laundry up a level.
Next, the former laundry space was transformed into a fully-functioning bathroom, borrowing space from the oversized bedroom next to it. That bedroom was then spruced up. The final result was a bright, pleasing bedroom with a beautiful attached bath.
9