
Search results for "Borrowing" in Home Design Ideas
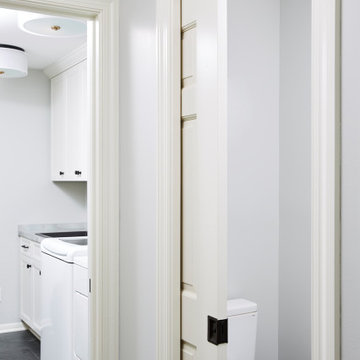


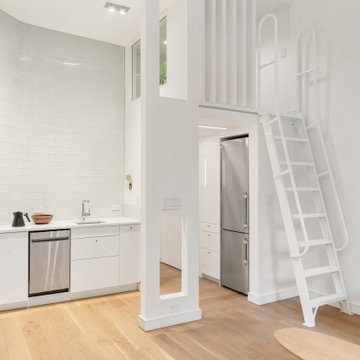
 A036 Architecture, Design NYC and Chicago
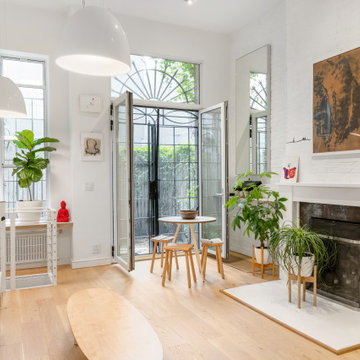
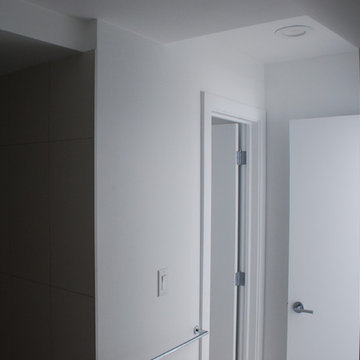
Dark ground-level apartment turns into a bright and energized home by use of light-colored materials, high output LED lighting, but most importantly. We removed most of the walls and replaced them with translucent and clear glass allowing both natural light and artificial light to migrate between spaces.
Find the right local pro for your project
 Eric Reinholdt, Architect

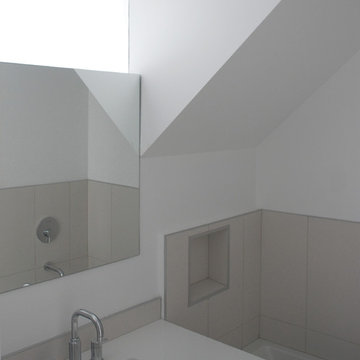
The second floor Jack-and-Jill bathroom shared between two bedrooms borrows light from the high ceilings of the adjacent vaulted space. The shower area is lit from above and washes the entire back wall with natural light in bathroom without any exterior windows. The etched glass shower panel becomes a luminous wall.
Eric Reinholdt - Project Architect/Lead Designer with Elliott, Elliott, Norelius Architecture
Photo: Brian Vanden Brink
 essential design + build
Ofer Wolberger

Example of a mid-sized trendy open concept dark wood floor family room design in New York with gray walls
Example of a mid-sized trendy open concept dark wood floor family room design in New York with gray walls

 Oceanside Cabinetry Corp.
Inspiration for a mid-sized farmhouse l-shaped dark wood floor and brown floor eat-in kitchen remodel in New York with a farmhouse sink, raised-panel cabinets, beige cabinets, granite countertops, brown backsplash, brick backsplash, stainless steel appliances and an island
 A036 Architecture, Design NYC and Chicago
Dark ground-level apartment turns into a bright and energized home by use of light-colored materials, high output LED lighting, but most importantly. We removed most of the walls and replaced them with translucent and clear glass allowing both natural light and artificial light to migrate between spaces.

 Klopf Architecture
Klopf Architecture, Arterra Landscape Architects, and Flegels Construction updated a classic Eichler open, indoor-outdoor home. Expanding on the original walls of glass and connection to nature that is common in mid-century modern homes. The completely openable walls allow the homeowners to truly open up the living space of the house, transforming it into an open air pavilion, extending the living area outdoors to the private side yards, and taking maximum advantage of indoor-outdoor living opportunities. Taking the concept of borrowed landscape from traditional Japanese architecture, the fountain, concrete bench wall, and natural landscaping bound the indoor-outdoor space. The Truly Open Eichler is a remodeled single-family house in Palo Alto. This 1,712 square foot, 3 bedroom, 2.5 bathroom is located in the heart of the Silicon Valley.
Klopf Architecture Project Team: John Klopf, AIA, Geoff Campen, and Angela Todorova
Landscape Architect: Arterra Landscape Architects
Structural Engineer: Brian Dotson Consulting Engineers
Contractor: Flegels Construction
Photography ©2014 Mariko Reed
Location: Palo Alto, CA
Year completed: 2014
 Borrowed Mule Builders
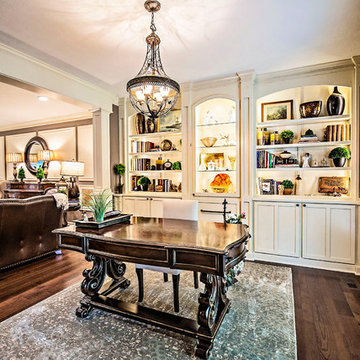
Mid-sized elegant freestanding desk dark wood floor and brown floor study room photo in Nashville with brown walls and no fireplace

 ZeroEnergy Design
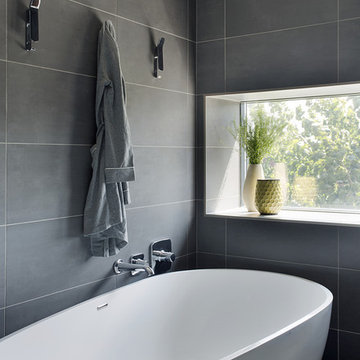
The freestanding sculptural tub is paired together with a platform shower.
Photos by Eric Roth.
Construction by Ralph S. Osmond Company.
Green architecture by ZeroEnergy Design. http://www.zeroenergy.com
 Knauf Landscape Architecture
Architect: Sarah Susanka, AIA
Photography: Jim Westphalen

Integration of Prairie-style architecture and Japanese garden. Palette of patterned and textures borrowed from the surroundings. Sequence of places makes a continuous necklace around the home.
 Borrowed Mule Builders

Inspiration for a large timeless u-shaped dark wood floor and brown floor enclosed kitchen remodel in Nashville with a farmhouse sink, recessed-panel cabinets, white cabinets, granite countertops, beige backsplash, ceramic backsplash, stainless steel appliances, an island and multicolored countertops
 IwamotoScott Architecture
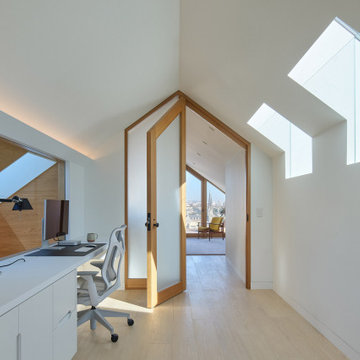
Built-in desk and storage is situated along the long sides, while a new peaked frosted glass door separates the two rooms at this upper level.
Inspiration for a modern built-in desk medium tone wood floor and wall paneling home office remodel in San Francisco
Inspiration for a modern built-in desk medium tone wood floor and wall paneling home office remodel in San Francisco

 Highland Builders LLC
Large working laundry room with built-in lockers, sink with dog bowls, laundry chute, built-in window seat (Ryan Hainey)
Large transitional vinyl floor and multicolored floor dedicated laundry room photo in Milwaukee with an undermount sink, white cabinets, granite countertops, green walls, a side-by-side washer/dryer and recessed-panel cabinets
Large transitional vinyl floor and multicolored floor dedicated laundry room photo in Milwaukee with an undermount sink, white cabinets, granite countertops, green walls, a side-by-side washer/dryer and recessed-panel cabinets
 IwamotoScott Architecture
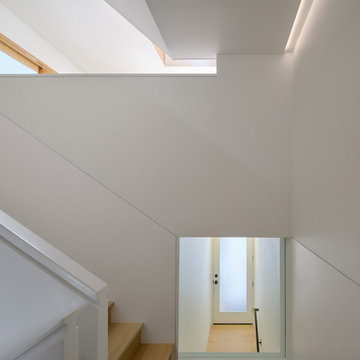
Example of a mid-sized minimalist wooden mixed material railing staircase design in San Francisco with wooden risers
 Borrowed Mule Builders
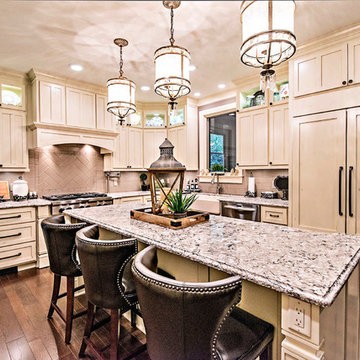
Enclosed kitchen - large traditional u-shaped dark wood floor and brown floor enclosed kitchen idea in Nashville with a farmhouse sink, recessed-panel cabinets, white cabinets, granite countertops, beige backsplash, ceramic backsplash, stainless steel appliances, an island and multicolored countertops
 IwamotoScott Architecture
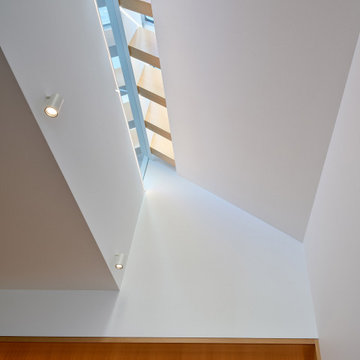
Looking up, the ceiling over the Dining space houses one of a pair of new skylights flanking the family room above. The rhythm of roof rafters across the opening filters the daylight to the space below.
20