
Search results for "Boston celtics" in Home Design Ideas

 Pro Dunk Hoops
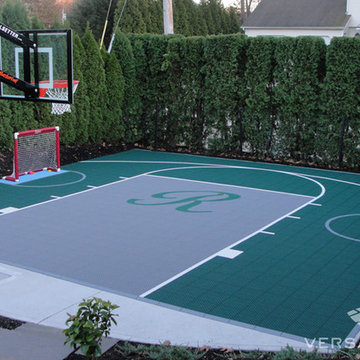
Diane bought a Pro Dunk Gold Basketball System for her teen-aged son. He loves using his hoop after school every single day! His hoop is installed on the large concrete slab court in their backyard. The dimensions of the playing area are 25 feet wide and 22 feet deep. Their residence is located in Naugatuck, Connecticut. This is a Pro Dunk Gold Basketball System that was purchased in August of 2011. It was installed on a 25 ft wide by a 22 ft deep playing area in Naugatuck, CT. Browse all of Diane S's photos navigate to: http://www.produnkhoops.com/photos/albums/diane-25x22-pro-dunk-gold-basketball-system-698/


 Majestic Home Solutions LLC
Traditional finished basement with sports bar, entertainment theater, game room, liquor pantry, and full bath. An ultimate man cave!
Project Year: 2016
Country: United States
Zip Code: 48306
Find the right local pro for your project

 sweetbay landscape design
The lower meadow flows into an area dominated by ostrich ferns.
Photo of a french country landscaping in New York.
Photo of a french country landscaping in New York.






 Natalie DeNormandie
Photography by Liz Linder (www.lizlinder.com).
Design ideas for a mid-sized contemporary full sun backyard stone landscaping in Boston for summer.
Design ideas for a mid-sized contemporary full sun backyard stone landscaping in Boston for summer.


 Tom Meaney Architect, AIA
plaster window grille in the powder room
Example of a large tuscan white three-story stucco house exterior design in Santa Barbara with a tile roof
Example of a large tuscan white three-story stucco house exterior design in Santa Barbara with a tile roof

 Elite Flooring Specialists
4 1/4" white Oak Installed and sanded with Provincial Stain in a satin finish.
Example of a classic dining room design in Bridgeport
Example of a classic dining room design in Bridgeport


 SportProsUSA, Inc.
Custom Backyard Sport Court, Basketball Hoop Systems, Containment Netting, Lighting, Sports Netting Components, and Accessories. Painted lines for basketball, tennis, volleyball, and paddle sports.


 TaylorPro Design and Remodeling, Inc.
The designer, Bonnie from Signature Designs Kitchen & Bath, pulled out all the stops with 5 niches, 7 different tile selections (4 glass, 1 marble and 2 porcelain) and top of the line fixtures ALL that harmonize into this fantastically creative bathroom. The shower pan was hand cut and hand placed (made out of the main floor tile) in alternating orientations to give a mosaic look. The "Love Me" Aquabrass wall mount faucets, the Luxury "do everything" Toto Bidet, the custom 1/2" starfire curved top shower enclosure, the intricate tile work, the Taj Mahal Satin Quartzite with a waterfall edge, the dual Robern medicine cabinets with side lights
Photos by Kerry W. Taylor

 Bellwether Windows, Siding & Doors
This Denver Area home in Parker had failing composite wood siding. The homeowner elected to update the style and look of the siding by installing alternating exposures lap siding, a beautiful contemporary design. We used James Hardie HardiePlank fiber cement siding and trim, and painted with Sherwin-Williams Duration paint. The results were stunning and the homeowner was thrilled. Wouldn't it be great to love where you live, and get excited every time you pulled up to your house?


 OakWood Designers & Builders
Inspiration for a mid-sized modern l-shaped light wood floor open concept kitchen remodel in Ottawa with a drop-in sink, beaded inset cabinets, black cabinets, granite countertops, beige backsplash, cement tile backsplash, stainless steel appliances and a peninsula

 Paintzen, Inc.
Get a Free Quote Today: ' http://bit.ly/Paintzen'
Our quotes include labor, paint, supplies, and excellent project management services.
36