
Search results for "Botanical wallpaper" in Home Design Ideas
 Elizabeth Frost Designs
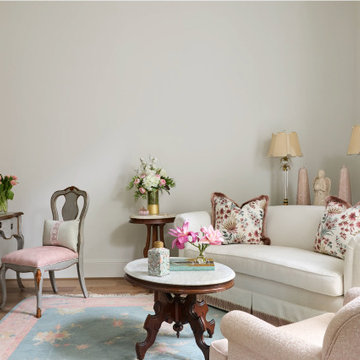
This elegant traditional sitting room blends soft color, classic furnishings, and feminine details to create a sophisticated yet inviting retreat. A graceful ivory upholstered sofa anchors the room, accented with custom floral pillows in shades of blush pink, blue, and cream. A coordinating blush lounge chair and antique-inspired accent chair add warmth and character while maintaining the room’s refined aesthetic.
A carved wood marble-top coffee table, painted writing desk, decorative table lamps, and collected accessories introduce a timeless, European-inspired quality. The soft blue and blush patterned area rug grounds the seating arrangement and provides a beautiful foundation for the room’s delicate color palette.
Floor-to-ceiling floral drapery brings pattern, softness, and an English-inspired sensibility to the space, while fresh flowers and carefully curated decorative objects give the room a collected, lived-in elegance. The combination of traditional furniture, botanical fabrics, antiques, and soft pastels creates a room that feels gracious rather than overly formal.
The result is a luxury traditional sitting room with English country and feminine influences, demonstrating how layered textiles, floral patterns, antique-inspired furnishings, custom window treatments, and a soft color palette can create a timeless and sophisticated interior.


Find the right local pro for your project

 Margot Hartford Photography
Photo: Margot Hartford © 2017 Houzz
Living Room: April in Paris
Designer: Jonathan Rachman Design
 Prestige Design and Build
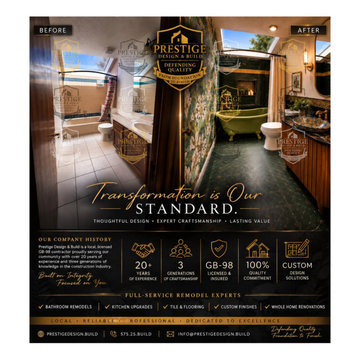
Mediterranean Luxury Bathroom Transformation
Rich emerald tones, warm brass accents, and intricate decorative details turn an ordinary bathroom into a Mediterranean-inspired retreat. This transformation brings together vintage elegance and contemporary finishes, creating a space filled with warmth, texture, and personality.
The original beige tile and traditional vanity give way to deep green wall tile, an olive-green clawfoot soaking tub, and a beautifully patterned floor. Botanical wallpaper introduces a garden-inspired backdrop, while a fluted wood vanity, dark veined countertop, and ornate vessel sink create a distinctive focal point. Brass fixtures, an arched mirror, and soft accent lighting complement the room’s old-world character.
Natural light from the skylight balances the rich palette, giving the bathroom an inviting atmosphere throughout the day. Each finish contributes to a cohesive design that feels intimate, expressive, and luxurious.
Bring your bathroom vision to life with Prestige Design & Build, LLC. From tile and flooring to cabinetry, fixtures, and finishing details, we help homeowners in Albuquerque and surrounding New Mexico communities create spaces that reflect their individual style.
Start planning your bathroom transformation. Call 575-25-BUILD or visit PrestigeDesign.Build.
Defending Quality — Foundation to Finish.

 Sandra Hambley
A charming Airbnb, favorite restaurant, cozy coffee house, or a piece of artwork can all serve as design inspiration for your decor. How wonderful would it be to bring the colors, patterns, shapes, fabrics, or textures of those beloved places or things into your own home? That is exactly what Janet Aurora’s client was hoping to do. Her favorite restaurant, The Ivy Chelsea Garden, is located in London and features tufted leather sofas and benches, hues of salmon and sage, botanical patterns, and artwork surrounded by lush gardens and flowers. Take a look at how Janet used this point of inspiration in the client’s living room, dining room, entryway and study.
~ Dining Room ~
To accommodate space for a dining room table that would seat eight, we eliminated the existing fireplace. Janet custom designed a table with a beautiful wrought iron base and marble top, selected botanical prints for a gallery wall, and floral valances for the windows, all set against a fresh turquoise backdrop.
~ Living Room ~
Nods to The Ivy Chelsea Garden can be seen throughout the living room and entryway. A custom leather tufted sofa anchors the living room and compliments a beloved “Grandma’s chair” with crewel fabric, which was restored to its former beauty. Walls painted with Benjamin Moore’s Dreamcatcher 640 and dark salmon hued draperies create a color palette that is strikingly similar to the al fresco setting in London. In the entryway, floral patterned wallpaper introduces the garden fresh theme seen throughout the home.
~ The Study ~
Janet transformed an existing bedroom into a study by claiming the space from two reach-in closets to create custom built-ins with lighting. Many of the homeowner’s own furnishings were used in this room, but Janet added a much-needed reading chair in turquoise to bring a nice pop of color, window treatments, and an area rug to tie the space together. Benjamin Moore’s Deep Mauve was used on the walls and Ruby Dusk was added to the back of the cabinetry to add depth and interest. We also added French doors that lead out to a small balcony for a place to take a break or have lunch.
We love the way these spaces turned out and hope our clients will enjoy their spaces inspired by their favorite restaurant.
 Sandra Hambley
A charming Airbnb, favorite restaurant, cozy coffee house, or a piece of artwork can all serve as design inspiration for your decor. How wonderful would it be to bring the colors, patterns, shapes, fabrics, or textures of those beloved places or things into your own home? That is exactly what Janet Aurora’s client was hoping to do. Her favorite restaurant, The Ivy Chelsea Garden, is located in London and features tufted leather sofas and benches, hues of salmon and sage, botanical patterns, and artwork surrounded by lush gardens and flowers. Take a look at how Janet used this point of inspiration in the client’s living room, dining room, entryway and study.
~ Dining Room ~
To accommodate space for a dining room table that would seat eight, we eliminated the existing fireplace. Janet custom designed a table with a beautiful wrought iron base and marble top, selected botanical prints for a gallery wall, and floral valances for the windows, all set against a fresh turquoise backdrop.
~ Living Room ~
Nods to The Ivy Chelsea Garden can be seen throughout the living room and entryway. A custom leather tufted sofa anchors the living room and compliments a beloved “Grandma’s chair” with crewel fabric, which was restored to its former beauty. Walls painted with Benjamin Moore’s Dreamcatcher 640 and dark salmon hued draperies create a color palette that is strikingly similar to the al fresco setting in London. In the entryway, floral patterned wallpaper introduces the garden fresh theme seen throughout the home.
~ The Study ~
Janet transformed an existing bedroom into a study by claiming the space from two reach-in closets to create custom built-ins with lighting. Many of the homeowner’s own furnishings were used in this room, but Janet added a much-needed reading chair in turquoise to bring a nice pop of color, window treatments, and an area rug to tie the space together. Benjamin Moore’s Deep Mauve was used on the walls and Ruby Dusk was added to the back of the cabinetry to add depth and interest. We also added French doors that lead out to a small balcony for a place to take a break or have lunch.
We love the way these spaces turned out and hope our clients will enjoy their spaces inspired by their favorite restaurant.


 Sandra Hambley
A charming Airbnb, favorite restaurant, cozy coffee house, or a piece of artwork can all serve as design inspiration for your decor. How wonderful would it be to bring the colors, patterns, shapes, fabrics, or textures of those beloved places or things into your own home? That is exactly what Janet Aurora’s client was hoping to do. Her favorite restaurant, The Ivy Chelsea Garden, is located in London and features tufted leather sofas and benches, hues of salmon and sage, botanical patterns, and artwork surrounded by lush gardens and flowers. Take a look at how Janet used this point of inspiration in the client’s living room, dining room, entryway and study.
~ Dining Room ~
To accommodate space for a dining room table that would seat eight, we eliminated the existing fireplace. Janet custom designed a table with a beautiful wrought iron base and marble top, selected botanical prints for a gallery wall, and floral valances for the windows, all set against a fresh turquoise backdrop.
~ Living Room ~
Nods to The Ivy Chelsea Garden can be seen throughout the living room and entryway. A custom leather tufted sofa anchors the living room and compliments a beloved “Grandma’s chair” with crewel fabric, which was restored to its former beauty. Walls painted with Benjamin Moore’s Dreamcatcher 640 and dark salmon hued draperies create a color palette that is strikingly similar to the al fresco setting in London. In the entryway, floral patterned wallpaper introduces the garden fresh theme seen throughout the home.
~ The Study ~
Janet transformed an existing bedroom into a study by claiming the space from two reach-in closets to create custom built-ins with lighting. Many of the homeowner’s own furnishings were used in this room, but Janet added a much-needed reading chair in turquoise to bring a nice pop of color, window treatments, and an area rug to tie the space together. Benjamin Moore’s Deep Mauve was used on the walls and Ruby Dusk was added to the back of the cabinetry to add depth and interest. We also added French doors that lead out to a small balcony for a place to take a break or have lunch.
We love the way these spaces turned out and hope our clients will enjoy their spaces inspired by their favorite restaurant.

 Mayita Dinos Garden Design
mayitadinosphotography.com
Design ideas for a tropical landscaping in Los Angeles.
Design ideas for a tropical landscaping in Los Angeles.
 Sandra Hambley
A charming Airbnb, favorite restaurant, cozy coffee house, or a piece of artwork can all serve as design inspiration for your decor. How wonderful would it be to bring the colors, patterns, shapes, fabrics, or textures of those beloved places or things into your own home? That is exactly what Janet Aurora’s client was hoping to do. Her favorite restaurant, The Ivy Chelsea Garden, is located in London and features tufted leather sofas and benches, hues of salmon and sage, botanical patterns, and artwork surrounded by lush gardens and flowers. Take a look at how Janet used this point of inspiration in the client’s living room, dining room, entryway and study.
~ Dining Room ~
To accommodate space for a dining room table that would seat eight, we eliminated the existing fireplace. Janet custom designed a table with a beautiful wrought iron base and marble top, selected botanical prints for a gallery wall, and floral valances for the windows, all set against a fresh turquoise backdrop.
~ Living Room ~
Nods to The Ivy Chelsea Garden can be seen throughout the living room and entryway. A custom leather tufted sofa anchors the living room and compliments a beloved “Grandma’s chair” with crewel fabric, which was restored to its former beauty. Walls painted with Benjamin Moore’s Dreamcatcher 640 and dark salmon hued draperies create a color palette that is strikingly similar to the al fresco setting in London. In the entryway, floral patterned wallpaper introduces the garden fresh theme seen throughout the home.
~ The Study ~
Janet transformed an existing bedroom into a study by claiming the space from two reach-in closets to create custom built-ins with lighting. Many of the homeowner’s own furnishings were used in this room, but Janet added a much-needed reading chair in turquoise to bring a nice pop of color, window treatments, and an area rug to tie the space together. Benjamin Moore’s Deep Mauve was used on the walls and Ruby Dusk was added to the back of the cabinetry to add depth and interest. We also added French doors that lead out to a small balcony for a place to take a break or have lunch.
We love the way these spaces turned out and hope our clients will enjoy their spaces inspired by their favorite restaurant.
 Elizabeth Frost Designs
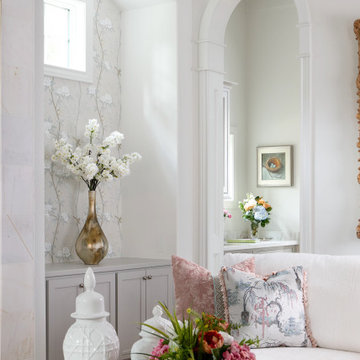
This luxury transitional living room combines classic elegance with fresh, sophisticated color for a space that feels both refined and welcoming. A soft palette of powder blue, blush pink, ivory, and warm gold creates a timeless foundation, while carefully layered patterns, textures, and curated accessories give the room a distinctive designer aesthetic.
The focal point is the floor-to-ceiling stone fireplace, framed by symmetrical arched niches accented with delicate botanical wallcovering. A pair of white upholstered sofas creates a gracious conversation area, complemented by sculptural blue accent chairs, blush velvet pillows, patterned designer textiles, and a traditional area rug. Brass and gold finishes appear throughout the room in the glass coffee table, side tables, lighting, and decorative accents, adding warmth and an understated sense of luxury.
Natural light pours through the expansive glass doors, highlighting the wide-plank hardwood flooring, custom drapery, architectural millwork, statement artwork, and thoughtfully selected furnishings. The balance of traditional architectural elements with updated furniture silhouettes gives this space a sophisticated new traditional and transitional interior design aesthetic.
Designed for both elegant entertaining and comfortable everyday living, this room illustrates how custom interior design, luxury furnishings, layered textiles, designer lighting, architectural details, and a cohesive color palette can transform a living room into a timeless and highly personalized retreat.

 Ehrlich Yanai Rhee Chaney Architects
The ground floor volumes wrapped in an elongated hand-fired brick, emphasizing the horizontality of the architecture that lays solidly on the land.
(Photography by: Matthew Millman)
 Elizabeth Frost Designs
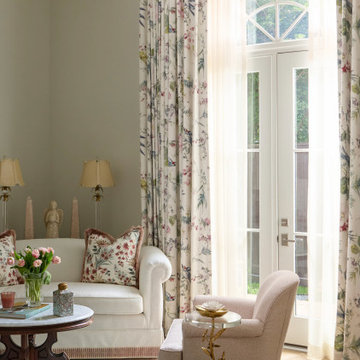
This elegant traditional sitting room blends soft color, classic furnishings, and feminine details to create a sophisticated yet inviting retreat. A graceful ivory upholstered sofa anchors the room, accented with custom floral pillows in shades of blush pink, blue, and cream. A coordinating blush lounge chair and antique-inspired accent chair add warmth and character while maintaining the room’s refined aesthetic.
A carved wood marble-top coffee table, painted writing desk, decorative table lamps, and collected accessories introduce a timeless, European-inspired quality. The soft blue and blush patterned area rug grounds the seating arrangement and provides a beautiful foundation for the room’s delicate color palette.
Floor-to-ceiling floral drapery brings pattern, softness, and an English-inspired sensibility to the space, while fresh flowers and carefully curated decorative objects give the room a collected, lived-in elegance. The combination of traditional furniture, botanical fabrics, antiques, and soft pastels creates a room that feels gracious rather than overly formal.
The result is a luxury traditional sitting room with English country and feminine influences, demonstrating how layered textiles, floral patterns, antique-inspired furnishings, custom window treatments, and a soft color palette can create a timeless and sophisticated interior.

Sponsored
Columbus, OH

Wannemacher Interiors
Customized Award-Winning Interior Design Solutions in Franklin Cnty OH

 Zito Landscape Design, Inc.
Zito Landscape Design South Florida
Inspiration for a large tropical partial sun side yard gravel formal garden in Miami for summer.
Inspiration for a large tropical partial sun side yard gravel formal garden in Miami for summer.
 Crystal Kitchen + Bath
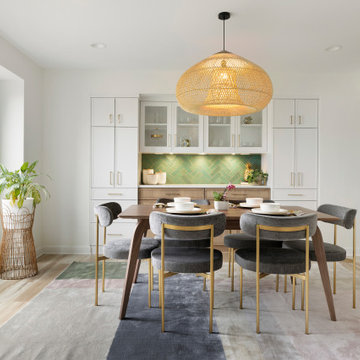
The Plymouth clients faced a dilemma with a non-functioning dishwasher, ovens, and cooktop, an awkward layout, and dated arches straight from the ’80s. Despite the challenges, their love for the school district, neighborhood, and home prevailed.
We undertook a transformative journey, turning their first floor into an entertainer’s haven with a stunning kitchen, a chic dining room, an enchanting powder bath, and a practical mudroom.
Breaking down barriers, we removed the wall between the kitchen and living room, widening entrances to the dining room. Faux beams and a window in the family room were eliminated, and the old Chicago fireplace brick received a sleek black makeover crowned with a live edge mantel. A pop of terracotta paint and floating shelves in the new record player niche set the stage for nostalgic LPs.
Considering the family’s love for baking and grilling, we prioritized ample storage. Pull-out spice racks, a charging drawer, built-in knife block, trash & recycle pull-out, built-in tray dividers, corner storage, large drawers, and roll-out shelves now keep everything organized and easily accessible.
Embracing a Scandifornian design style, favored by the clients, infused the space with color and natural materials. A woven grass light fixture in the dining room, light wood-look luxury vinyl floors, and a vibrant green herringbone tile backsplash all contributed to the refreshing aesthetic. Throughout the home, terracotta and green hues with accents of black added depth and interest, while the redesigned layout now bathes the entire space in natural light.
In addressing practical needs, we removed an exterior door from the mudroom to create a closet and a built-in bench with hooks. The main entry and powder bath now share playful floral wallpaper, complemented by a walnut vanity and gold fixtures in the powder room, offering a sophisticated touch amidst vibrant botanicals.
 Elizabeth Frost Designs
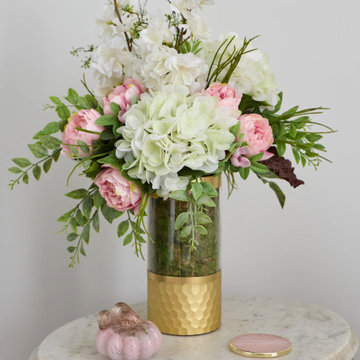
This elegant traditional sitting room blends soft color, classic furnishings, and feminine details to create a sophisticated yet inviting retreat. A graceful ivory upholstered sofa anchors the room, accented with custom floral pillows in shades of blush pink, blue, and cream. A coordinating blush lounge chair and antique-inspired accent chair add warmth and character while maintaining the room’s refined aesthetic.
A carved wood marble-top coffee table, painted writing desk, decorative table lamps, and collected accessories introduce a timeless, European-inspired quality. The soft blue and blush patterned area rug grounds the seating arrangement and provides a beautiful foundation for the room’s delicate color palette.
Floor-to-ceiling floral drapery brings pattern, softness, and an English-inspired sensibility to the space, while fresh flowers and carefully curated decorative objects give the room a collected, lived-in elegance. The combination of traditional furniture, botanical fabrics, antiques, and soft pastels creates a room that feels gracious rather than overly formal.
The result is a luxury traditional sitting room with English country and feminine influences, demonstrating how layered textiles, floral patterns, antique-inspired furnishings, custom window treatments, and a soft color palette can create a timeless and sophisticated interior.
 Crystal Kitchen + Bath
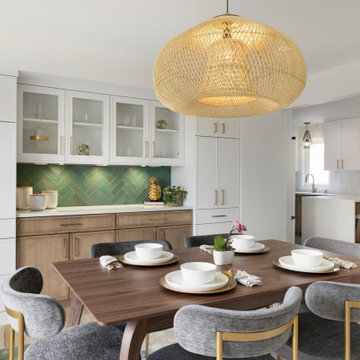
The Plymouth clients faced a dilemma with a non-functioning dishwasher, ovens, and cooktop, an awkward layout, and dated arches straight from the ’80s. Despite the challenges, their love for the school district, neighborhood, and home prevailed.
We undertook a transformative journey, turning their first floor into an entertainer’s haven with a stunning kitchen, a chic dining room, an enchanting powder bath, and a practical mudroom.
Breaking down barriers, we removed the wall between the kitchen and living room, widening entrances to the dining room. Faux beams and a window in the family room were eliminated, and the old Chicago fireplace brick received a sleek black makeover crowned with a live edge mantel. A pop of terracotta paint and floating shelves in the new record player niche set the stage for nostalgic LPs.
Considering the family’s love for baking and grilling, we prioritized ample storage. Pull-out spice racks, a charging drawer, built-in knife block, trash & recycle pull-out, built-in tray dividers, corner storage, large drawers, and roll-out shelves now keep everything organized and easily accessible.
Embracing a Scandifornian design style, favored by the clients, infused the space with color and natural materials. A woven grass light fixture in the dining room, light wood-look luxury vinyl floors, and a vibrant green herringbone tile backsplash all contributed to the refreshing aesthetic. Throughout the home, terracotta and green hues with accents of black added depth and interest, while the redesigned layout now bathes the entire space in natural light.
In addressing practical needs, we removed an exterior door from the mudroom to create a closet and a built-in bench with hooks. The main entry and powder bath now share playful floral wallpaper, complemented by a walnut vanity and gold fixtures in the powder room, offering a sophisticated touch amidst vibrant botanicals.

Sponsored
Sunbury, OH

J.Holderby - Renovations
Franklin County's Leading General Contractors - 2X Best of Houzz!

 Living Gardens Landscape Design
Inspiration for a small contemporary full sun front yard gravel landscaping in Orange County for spring.
 Elizabeth Frost Designs
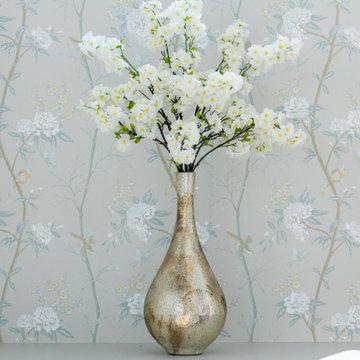
This luxury transitional living room combines classic elegance with fresh, sophisticated color for a space that feels both refined and welcoming. A soft palette of powder blue, blush pink, ivory, and warm gold creates a timeless foundation, while carefully layered patterns, textures, and curated accessories give the room a distinctive designer aesthetic.
The focal point is the floor-to-ceiling stone fireplace, framed by symmetrical arched niches accented with delicate botanical wallcovering. A pair of white upholstered sofas creates a gracious conversation area, complemented by sculptural blue accent chairs, blush velvet pillows, patterned designer textiles, and a traditional area rug. Brass and gold finishes appear throughout the room in the glass coffee table, side tables, lighting, and decorative accents, adding warmth and an understated sense of luxury.
Natural light pours through the expansive glass doors, highlighting the wide-plank hardwood flooring, custom drapery, architectural millwork, statement artwork, and thoughtfully selected furnishings. The balance of traditional architectural elements with updated furniture silhouettes gives this space a sophisticated new traditional and transitional interior design aesthetic.
Designed for both elegant entertaining and comfortable everyday living, this room illustrates how custom interior design, luxury furnishings, layered textiles, designer lighting, architectural details, and a cohesive color palette can transform a living room into a timeless and highly personalized retreat.

 Stonelace Designs
Originally, the exterior of the Napa ranch residence was a standard knocked down stucco finish. We covered over the entire exterior of the house with a natural plaster product that has been made in Italy for centuries, known as Rialto or Vero. This product is a combination of slaked lime mixed with 60% reconstituted crushed marble dust. Quarried from the legendary Carrara marble mines. The finish itself is a vertically combed striated texture embedded into the plaster. While it cures, a transparent group of patinas are applied to the stone-like plaster substance to create a look of an aged villa.
132