
Search results for "Botanical wallpaper" in Home Design Ideas

 Paula Interiors
Beyond the typical toddler room canvas of bright primary colors, bold palettes can be achieved using warm secondary and intermediate colors such as yellow, orange, fuchsia with touches of cool blue, green, and grey.
Opting for walls painted in white or eggshell can leave many possibilities for pops of color and pattern to be introduced on bedding, upholstery, floor coverings, and even a wallpapered feature wall.

 Deborah Bettcher - Decorating Den Interiors
Example of a large french country open concept medium tone wood floor and brown floor family room design in Philadelphia with yellow walls, a standard fireplace, a stone fireplace and a wall-mounted tv

 Ralene Simmons Interiors
Who doesn’t love a bold wallpaper pattern in a powder bathroom? This one delivers a graphical punch. The shape of the mirror and marble countertop material work well with this wallpaper because the shapes and colors work with the strong pattern and don’t try to compete. The beautiful black vanity is a statement piece on its own, but working with the polished nickel faucet and accessories adds the extra level of ‘fancy’ guests can appreciate.
Find the right local pro for your project
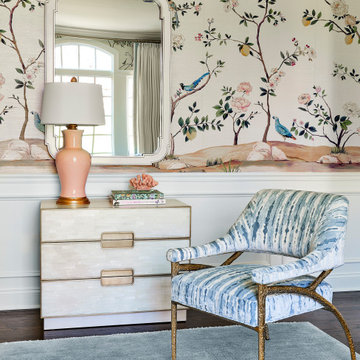
 Cooper Interiors
This elegant living room feels fresh and sophisticated, anchored by a beautiful botanical wallpaper featuring delicate florals, branches, and colorful birds. Soft blue patterned chairs, a neutral sofa, and touches of pink and green create a graceful palette that complements the whimsical wallcovering. Classic millwork, tailored furnishings, chinoiserie accents, and abundant natural light give the space a refined yet welcoming atmosphere.

 Toronto Interior Design Group
MODERN HEIRLOOM
A historic house, eclectically reimagined.
DESIGN DESCRIPTION
The original Victorian details of this home are preserved and paired with a collected, modern sensibility. The story begins in the foyer, where encaustic tile, oak panelling and stained glass are warmed by coral grasscloth. A grand oak staircase, dressed in a striped runner beneath a sculptural brass chandelier, rises to a stained-glass window seat. In the dining room, a lacquered teal ceiling and botanical wallpaper crown chartreuse velvet chairs and a glowing smoked-glass chandelier. The living room plays jewel-toned velvets and sculptural pieces against carved plaster and leaded glass, while the powder room makes a bold statement in graphic tile and an ornate silver mirror. Upstairs, the palette softens to luminous white. In the bedroom, a wall of antiqued mirror glows above sumptuous linen beside a carved oak mantel. In the bathroom, an antique oak sideboard has been reborn as a vanity, set beside a sculptural soaking tub and Calacatta marble. Throughout the home, richness is balanced with restraint, and heritage with quiet luxury.
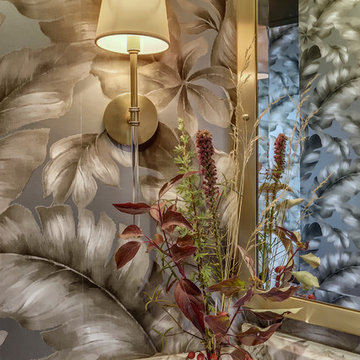
 Kerri Ann Thomas Interiors
Powder Room Vanity Wall Sconces
Kerri Ann Thomas Interiors
Zoon Photo
Example of a small transitional white tile and marble tile medium tone wood floor and red floor home design design in Calgary with shaker cabinets, black cabinets, a one-piece toilet, black walls, a vessel sink and marble countertops
Example of a small transitional white tile and marble tile medium tone wood floor and red floor home design design in Calgary with shaker cabinets, black cabinets, a one-piece toilet, black walls, a vessel sink and marble countertops
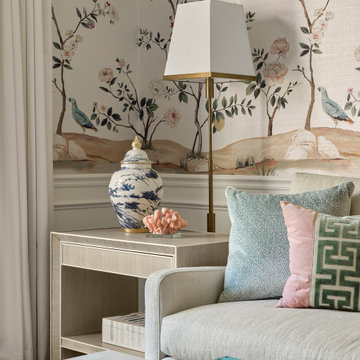 Cooper Interiors
This elegant living room feels fresh and sophisticated, anchored by a beautiful botanical wallpaper featuring delicate florals, branches, and colorful birds. Soft blue patterned chairs, a neutral sofa, and touches of pink and green create a graceful palette that complements the whimsical wallcovering. Classic millwork, tailored furnishings, chinoiserie accents, and abundant natural light give the space a refined yet welcoming atmosphere.

Sponsored
Columbus, OH

Snider & Metcalf Interior Design, LTD
Leading Interior Designers in Columbus, Ohio & Ponte Vedra, Florida

 Pioneer West Homes
This hope office features botanical inspired wallpaper, coffered ceiling, and rich wood built-ins to maximize style and space.
Study room - small transitional freestanding desk carpeted study room idea in Denver with beige walls and no fireplace
Study room - small transitional freestanding desk carpeted study room idea in Denver with beige walls and no fireplace
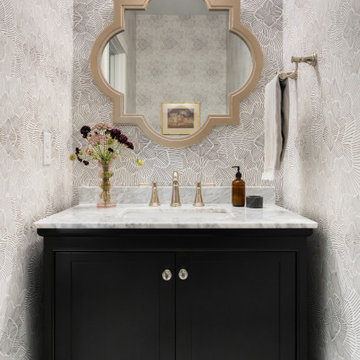 Ralene Simmons Interiors
Who doesn’t love a bold wallpaper pattern in a powder bathroom? This one delivers a graphical punch. The shape of the mirror and marble countertop material work well with this wallpaper because the shapes and colors work with the strong pattern and don’t try to compete. The beautiful black vanity is a statement piece on its own, but working with the polished nickel faucet and accessories adds the extra level of ‘fancy’ guests can appreciate.
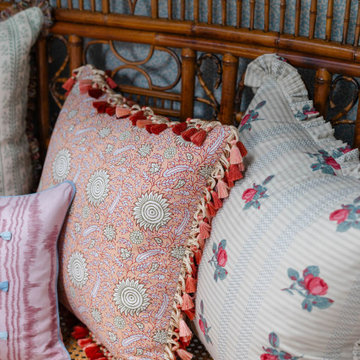

 Deborah Bettcher - Decorating Den Interiors
Great room - french country medium tone wood floor and brown floor great room idea in Philadelphia with orange walls
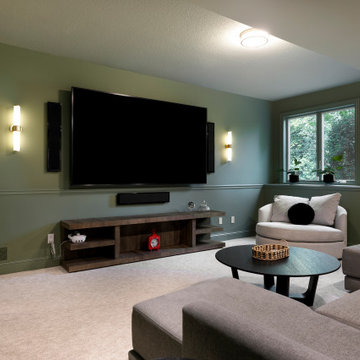
 McDonald Remodeling
Lower-level remodel by Minneapolis / St. Paul-based McDonald Remodeling. See more examples of our work and learn more at www.mcdonaldremodeling.com
Inspiration for a transitional home theater remodel in Minneapolis
Inspiration for a transitional home theater remodel in Minneapolis
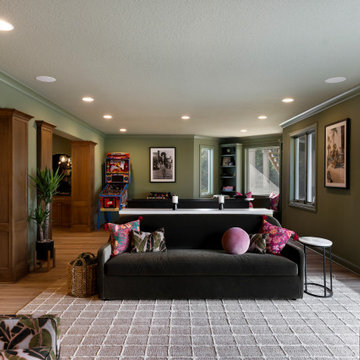 McDonald Remodeling
Lower-level remodel by Minneapolis / St. Paul-based McDonald Remodeling. See more examples of our work and learn more at www.mcdonaldremodeling.com
Transitional basement photo in Minneapolis
Transitional basement photo in Minneapolis

Sponsored
Sunbury, OH

J.Holderby - Renovations
Franklin County's Leading General Contractors - 2X Best of Houzz!
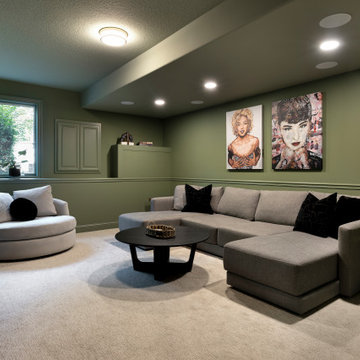 McDonald Remodeling
Lower-level remodel by Minneapolis / St. Paul-based McDonald Remodeling. See more examples of our work and learn more at www.mcdonaldremodeling.com
Home theater - transitional home theater idea in Minneapolis
Home theater - transitional home theater idea in Minneapolis
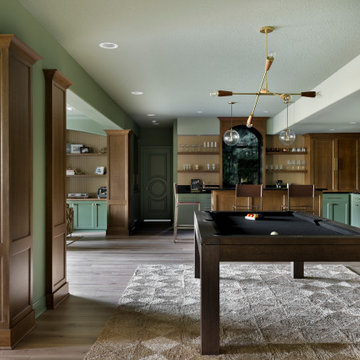 McDonald Remodeling
Lower-level remodel by Minneapolis / St. Paul-based McDonald Remodeling. See more examples of our work and learn more at www.mcdonaldremodeling.com
Example of a transitional basement design in Minneapolis
Example of a transitional basement design in Minneapolis
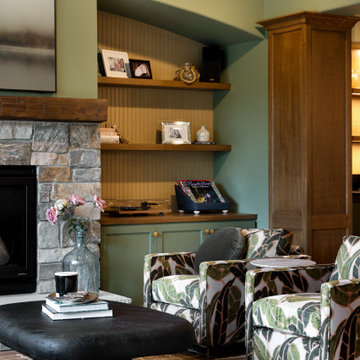 McDonald Remodeling
Lower-level remodel by Minneapolis / St. Paul-based McDonald Remodeling. See more examples of our work and learn more at www.mcdonaldremodeling.com
Transitional basement photo in Minneapolis
Transitional basement photo in Minneapolis

 Kokoro Home LLC
Nestled beneath the stairs, this powder room was designed to surprise and delight. Rich botanical wallpaper transforms the compact space into an immersive retreat, while soft sage tile, warm brushed brass fixtures, and a fluted vanity add texture and timeless character. Thoughtfully layered materials create depth without overwhelming the room, proving that even the smallest spaces can become some of the most memorable. The result is a powder room that feels sophisticated, inviting, and full of personality.

Sponsored
Columbus, OH

Hope Restoration & General Contracting
Columbus Design-Build, Kitchen & Bath Remodeling, Historic Renovations
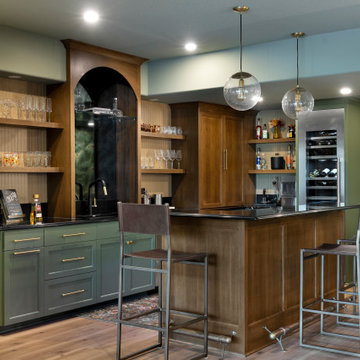 McDonald Remodeling
Lower-level remodel by Minneapolis / St. Paul-based McDonald Remodeling. See more examples of our work and learn more at www.mcdonaldremodeling.com
Example of a transitional home bar design in Minneapolis
Example of a transitional home bar design in Minneapolis
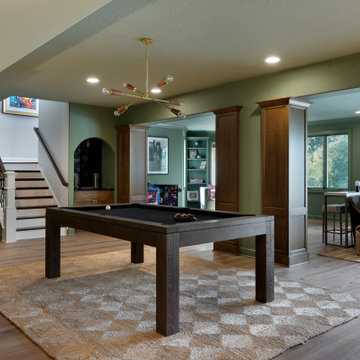 McDonald Remodeling
Lower-level remodel by Minneapolis / St. Paul-based McDonald Remodeling. See more examples of our work and learn more at www.mcdonaldremodeling.com
Transitional basement photo in Minneapolis
Transitional basement photo in Minneapolis
94