
Search results for "Boundless" in Home Design Ideas
 Gessi
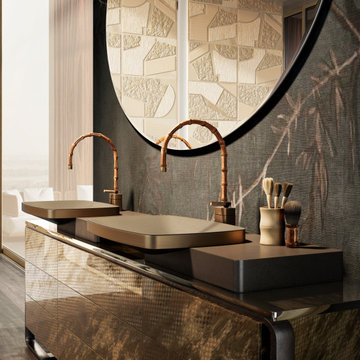
GessiJacqueline is a Haute Culture creation, a place without limits, where culture and experimentation merge into a single essence, becoming the focus of a continuous exploration of boundless worlds, giving rise to exclusive creations.
The Jacqueline collection is the first and only to be created in real bamboo. One of the foremost values of Haute Culture is its inherent uniqueness: just like a tailored outfit, every Gessi collection stands out for its unmistakeable originality. Similarly, as the creation of a haute couture garment involves meticulous steps, each mixer in the Jacqueline collection undergoes a comparable handmade process, making them unique and incompatible with mass production.
Jacqueline represents the perfect encounter between the excellence of Italian haute couture and the finest craftsmanship. Inspired by the timeless appeal of style icons, Jacqueline reinterprets the concept of exclusive tailoring with a design that stands out for its timeless elegance and refinement, bringing bamboo into the bathroom for the first time. Each element of the collection is born from a sartorial process, designed to harmoniously adapt to the personality of those who choose it, like a haute couture garment.
Material innovation is at the heart of Jacqueline where bamboo represents a deep connection with nature. The roots, hand-selected, are processed to create organic shapes that make each element unique. Gessi has reinterpreted tradition through a patented process that combines bamboo with metal, resulting in exclusive, cutting-edge solutions including the Matte Black finish, which gives the collection a contemporary and sophisticated effect.
 Platinum Realty Network
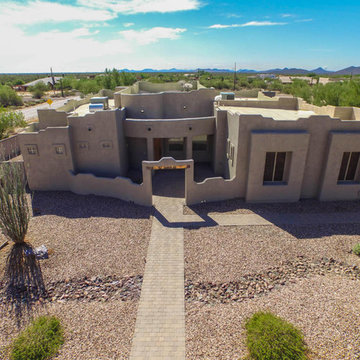
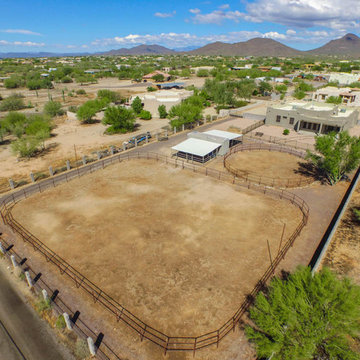
Outstanding Custom Horse Property Home on a cul-de-sac lot! Incredible Mountain Preserve Views. New paint inside and out. Custom drive thru gates, mare motel, round pen, arena, and very private! Gorgeous gourmet kitchen features granite counters, large center island, breakfast bar, upscale SS appliances, and raised panel wood cabinetry. Great gathering place for family and friends. Stunning travertine floor, soothing color palette, ceiling fans, plush carpet in all the right places, Arcadia Doors to patio, coffered ceilings, and upgraded lighting. The upgrades are boundless! Covered patio with plenty of space for a pool! This is a must see Home/Property! Will NOT last! Call today! Video is available
 Cantoni Los Angeles
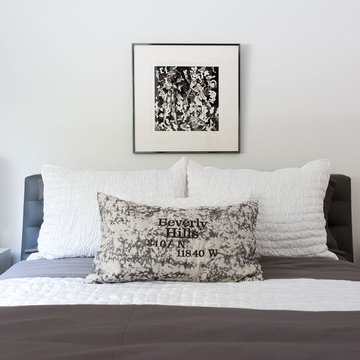
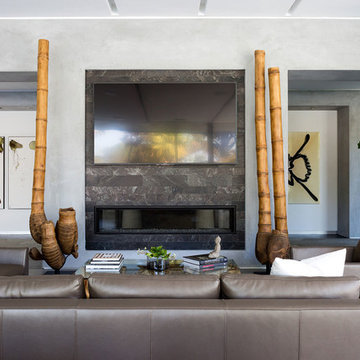
A longtime Cantoni client works with design consultant Bernadette Capellaro to bring a boundless approach to natural living in Beverly Hills. To read the full story, click here: https://www.cantoni.com/topic/serene-sanctuary.do?sortby=ourPicks
Photos By: Amy Bartlam
Find the right local pro for your project

 Karv One Design
The Mid-Levels of Hong Kong Island is one of the most prominent luxury residential areas. This project - Estoril Court in Mid-Levels Central is one of the rare heritage mansions in Hong Kong with a "thousand-year lease," comprising a total of 240 units.
The young couple, with their two daughters, have settled here. For the wide experience husband, the most important aspect of a home is that it carries the "depth of love." His wife's preferences and the children's interests were frequently mentioned during this project. "I hope the design can break through conventions and avoid falling into the trap of popular but clichéd styles. Kyle and I resonate deeply on this point; we both pursue a 'more personal expression.' Family life should be relaxing, natural, and bringing joy to my family members."
This residence features a square layout and excellent natural lighting, with a practicality rate of nearly 90%. However, its over 40-year-old structure poses numerous constraints on renovations. Adhering to the existing structure and the wisdom of geomancy, Karv One Design has re-examined the relationship among the landscape, windows, and functional flow within the home. They have integrated practicality, beauty, and self-expression into every corner, enhancing the happiness of living.
Once stepping into the living room, you are greeted by Hong Kong's most spectacular vistas. The ever-changing scenery of Victoria Harbour, both day and night, the immense skyscrapers of different banks and commercial buildings and the panoramic views of the Peak are all within sight. The expansive dimensions of the living room are a response to the surrounding environment, providing ample space for family bonding and companionship, while also allowing the breathtaking skyline views to seamlessly integrate into daily life.
Unlike traditional whole-house decoration, the design of Hong Kong homes emphasizes collage and customization. The minimalist aesthetic of the space corresponds to the luxurious craftsmanship and time costs involved. Elements such as natural stone, artistic paint, parquet flooring, wood veneer, and leather have all been meticulously coordinated in terms of color and proportion, while a significant amount of storage space has been cleverly concealed within the walls.
The study room is deliberately positioned to one side of the living room, embracing the gentle stretch of sunlight. The arched iron partition, exuding a vintage flavor and traces of time, not only serves as a natural divider of space but also becomes a highlight of the interior decoration with its unique artistic form, creating a serene yet stylish atmosphere. It ensures privacy without compromising on openness, allowing the home owner to work in the study room while still keeping an eye on the children playing in the living room.
Custom-made artisanal furniture offers a whole new expression of comfort and practicality to the space. The Giorgetti HUG armchair combines a sculptural sense of form with a flowing sense of shape. When natural light filters in, a rich artistic atmosphere permeates and grows within, making the home a place of tranquility and peace of mind.
The original open-plan layout of the master bedroom has been reconfigured and divided. The ultimate goal of the enclosed space is to provide comfort and ease of sleep. The pale green color is also carefully coordinated, focusing on creating a serene and pleasant atmosphere. The combination of "green," "wood," and "metal elements" is based on Feng Shui considerations, serving to stabilize and concentrate the energy flow.
The children's room is simple yet cozy, where sunlight awakens the space and transparent glass windows bring in the ocean view. The palette of pale blue and white adds warmth and vitality to the space, inspiring children's boundless imagination about the unknown world and giving them the courage to see mountains, seas, and the world beyond.
The moment when the door is open, the magic of lighting begins. What greets the eye is an elegant and tastefully designed artistic foyer. The pace of work in Hong Kong is fast and efficient, often causing people to overlook family time. Therefore, the entrance is adorned with a large area of gentle ivory white, featuring sculptural-like display stands and flowers and vignettes that can be arranged according to the owner's mood. As night falls, the panoramic view of the Victoria Harbour's night scene comes into view, elevating the enjoyment to the utmost.
The lighting system in the space brings more enjoyable experiences to "living as you desire." The smart system caters to various states of living scenarios at different times, as well as to the subtle needs of ambient temperature, brightness, and tactile atmosphere. Whether it's solo time or family moments, day or night, everyone has a comfortable place to be.
The "Estoril Court" project is a full-service case that last for 12 months. We had hundreds of communications and exchanges with the home owner, and continuously coordinated and collaborated with the property management, on-site construction and installation workers, manufacturers, and various suppliers, striving for perfection in craftsmanship and meticulous attention to detail in execution. Finally, seeing the satisfied expressions of the home owner and their family, we felt that it was an ideal conveyance.
 Cantoni Los Angeles
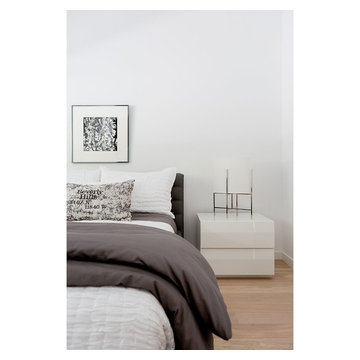
A longtime Cantoni client works with design consultant Bernadette Capellaro to bring a boundless approach to natural living in Beverly Hills. To read the full story, click here: https://www.cantoni.com/topic/serene-sanctuary.do?sortby=ourPicks
Photos By: Amy Bartlam
 Platinum Realty Network
Outstanding Custom Horse Property Home on a cul-de-sac lot! Incredible Mountain Preserve Views. New paint inside and out. Custom drive thru gates, mare motel, round pen, arena, and very private! Gorgeous gourmet kitchen features granite counters, large center island, breakfast bar, upscale SS appliances, and raised panel wood cabinetry. Great gathering place for family and friends. Stunning travertine floor, soothing color palette, ceiling fans, plush carpet in all the right places, Arcadia Doors to patio, coffered ceilings, and upgraded lighting. The upgrades are boundless! Covered patio with plenty of space for a pool! This is a must see Home/Property! Will NOT last! Call today! Video is available

 Bennett Contracting, Inc.
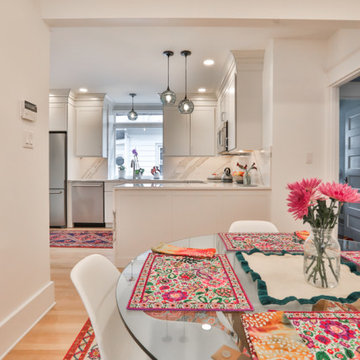
Take a look at this stunning kitchen remodel we recently finished in Niskayuna! One of our many amazing dream teams, Project Manager, George Griffin and Designer, Sarah McDonald, collaborated to bring this space to life. Our clients envisioned a fresh modern space and boy, did we deliver! We kicked off the remodel by knocking down a shared wall and opening the kitchen to the eating area. By opting for sleek cabinets that reached the ceiling, we not only maximized storage but also created the illusion of boundless space. And look at that peninsula – stylish AND a clutter concealing marvel! The serene color palette lets the true stars shine: the showstopping countertops and full-height backsplash. And that waterfall end piece? Perfection! Our crew surely showed their true colors during this remodel as found in the fabulous work that was done. Kudos to the homeowner for really accentuating the space with clever pops of color. Let us know how you want us to enhance your next home remodel project soon!
 Cantoni
A longtime Cantoni client works with design consultant Bernadette Capellaro to bring a boundless approach to natural living in Beverly Hills. To read the full story, click here: https://www.cantoni.com/topic/serene-sanctuary.do?sortby=ourPicks
Photos By: Amy Bartlam
15