
Search results for "Box moulding" in Home Design Ideas



 Beasley & Henley Interior Design
Lori Hamilton Photography
Example of a transitional guest bedroom design in Miami with blue walls
Example of a transitional guest bedroom design in Miami with blue walls
 Sheila Rich Interiors, LLC

The millwork in this entry foyer, which warms and enriches the entire space, is spectacular yet subtle with architecturally interesting shadow boxes, crown molding, and base molding. The double doors and sidelights, along with lattice-trimmed transoms and high windows, allow natural illumination to brighten both the first and second floors. Walnut flooring laid on the diagonal with surrounding detail smoothly separates the entry from the dining room.
Photography Lauren Hagerstrom
Find the right local pro for your project
 KDL Interiors LLC

Mid-sized transitional freestanding desk study room photo in Columbus with multicolored walls
 Level Exposure, LLC
Designed and Built by: Cottage Home Company
Photographed by: Kyle Caldabaugh of Level Exposure

Foyer - transitional dark wood floor foyer idea in Jacksonville with white walls and a white front door
Foyer - transitional dark wood floor foyer idea in Jacksonville with white walls and a white front door
 InHance

Nursery - traditional medium tone wood floor and brown floor nursery idea in Los Angeles with blue walls
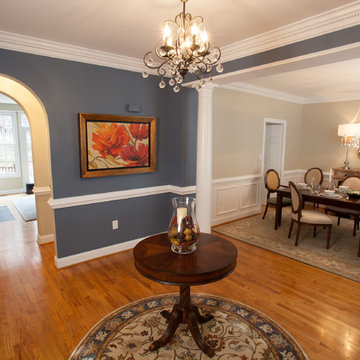
 Sandra Hambley
Jonathan Winer
Example of a mid-sized classic light wood floor foyer design in DC Metro with blue walls
Example of a mid-sized classic light wood floor foyer design in DC Metro with blue walls


 Sandra Hambley

This dining room accommodates seating for eight. The host and hostess chairs feature a light blue seat to distinguish them from the side chairs. The statement piece of the room is large mirrored buffet.
Jonathan Winer
 Sandra Hambley
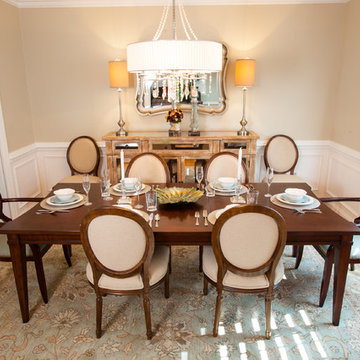
This dining room accommodates seating for eight. The host and hostess chairs feature a light blue seat to distinguish them from the side chairs. The statement piece of the room is large antiqued mirrored buffet.
Jonathan Winer
 Sandra Hambley
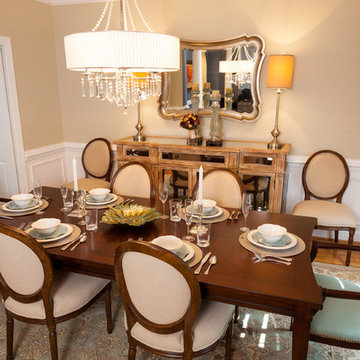
This dining room accommodates seating for eight. The host and hostess chairs feature a light blue seat to distinguish them from the side chairs. The statement piece of the room is large mirrored buffet.
Jonathan Winer


 Suburban Builders
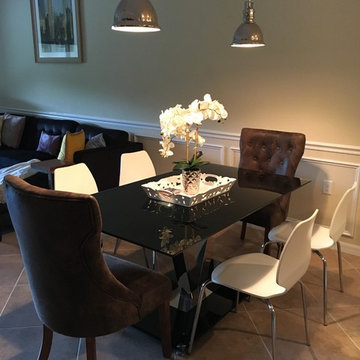
When thinking of having family and friends over for dinner, nothing like having a spacious dining room to accommodate everyone comfortably! Suburban Builders always strive to create a dining space with convenient access to the kitchen and family and/or living rooms. Every detail is important; from the windows and wall panels to flooring and the right lighting.
#SuburbanBuilders
#CustomHomeBuilderArlingtonVA
#CustomHomeBuilderGreatFallsVA
#CustomHomeBuilderMcLeanVA
#CustomHomeBuilderViennaVA
#CustomHomeBuilderFallsChurchVA
 My Three Sons Professional Painting
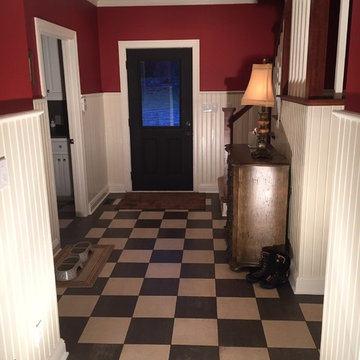
Inspiration for a mid-sized timeless hallway remodel in Louisville with red walls


 Uma Stewart Interiors & Lifestyle
Laura Moss Photography
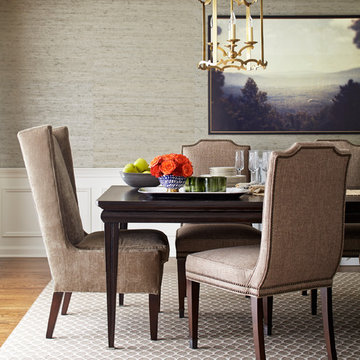
Example of a classic medium tone wood floor dining room design in New York with gray walls
Example of a classic medium tone wood floor dining room design in New York with gray walls


 Sharp and Grey Interiors
This home outside of Philadelphia was designed to be family friendly and comfortable space and is just the place to relax and spend family time as well as have enough seating for entertaining. The living room has a large sectional to cozy up with a movie or to entertain. The historic home is bright and open all while feeling collected, comfortable and cozy. The applied box molding on the living room wall adds a subtle pattern all while being a striking focal point for the room. The grand foyer is fresh and inviting and uncluttered and allows for ample space for guests to be welcomed to the home. The kitchen was refreshed to include a contrasting toned island, blue backsplash tile and bright brass fixtures and lighting
Photo by S. Brenner Photography

 MOSS MANOR | Sarah James Moss
 The master bedroom features a tray ceiling with bedside pendant lights on independent controls. The client’s existing bed was updated with crisp modern bedding. Wall molding was installed behind the bed to add texture and highlight the room’s symmetry. Power to a new computer nook was added, which is softened by bold striped curtains. The master bedroom fireplace was also updated with a white marble surround, fire glass, and a flat screen television. A metallic finished ceiling adds to the coziness of the space, along with new carpeting.
A collaborative art installation between the designer and Lafayette artist Christopher LaBauve features recycled aluminum cans hand cut into butterflies and mounted by aluminum wire. Painted the same dense gray color of the walls, each butterfly was carefully placed to reflect its own shadow.




2