
Search results for "Box pleated valance" in Home Design Ideas
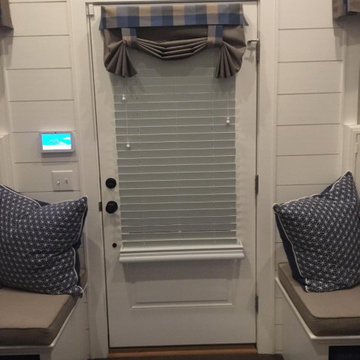
 The Fabric Loft
This is the front door of the beach house. White wood blinds were chosen to compliment the white shutters. A valance was created out of the same fabrics as the other valances but the style was changed to accomodate the door. At the bottom of the door we installed the wood blind valance upside down to hide the bottom rail of the wood blind. Customer's request!!


Find the right local pro for your project
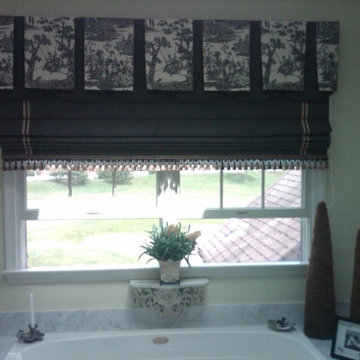
 Material Girl
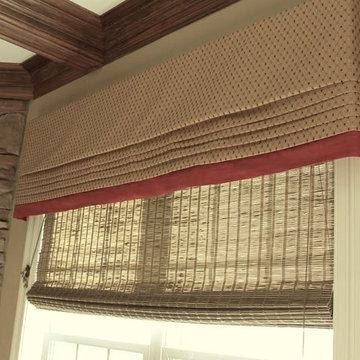
Gorgeous roman shade with decorative tape and tassel fringe on bottom hem.
Black and white toile with mini dot coordinate on Scallopped box pleated valance.
By Material Girl, Bonnie Simmons

 Maria Adams Designs
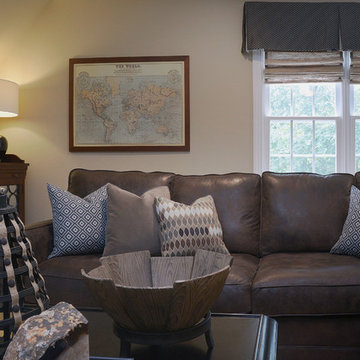
Masculine and comfortable, this media bonus room was created for family movie time and adult party time. Enveloped in a rich brown leather sectional, the room offers ample, comfortable seating with a sturdy coffee table large enough for all those drinks, popcorn, remote controls and a place to prop your feet. The Moore Council mirrored-door bar cabinet stores the adult drinks and provides a place to mix a delicious cocktail. Artwork includes the client's travel map and personal photos. The custom-made box-pleat valance frames the windows beautifully.
Photographer: Joshua Pugh


Sponsored
Sunbury, OH

J.Holderby - Renovations
Franklin County's Leading General Contractors - 2X Best of Houzz!
 Walsh Hill Design
Wynwood Cabinetry
Angle Eye Photography
Corona Marble & Tile
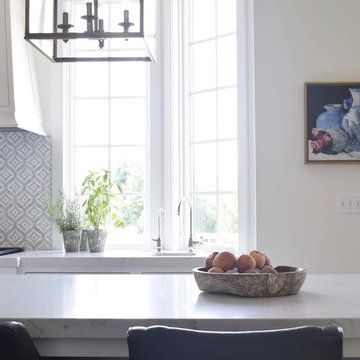
Example of a large classic dark wood floor eat-in kitchen design in Baltimore with a farmhouse sink, flat-panel cabinets, white cabinets, marble countertops, multicolored backsplash, marble backsplash, paneled appliances, an island and white countertops
Example of a large classic dark wood floor eat-in kitchen design in Baltimore with a farmhouse sink, flat-panel cabinets, white cabinets, marble countertops, multicolored backsplash, marble backsplash, paneled appliances, an island and white countertops
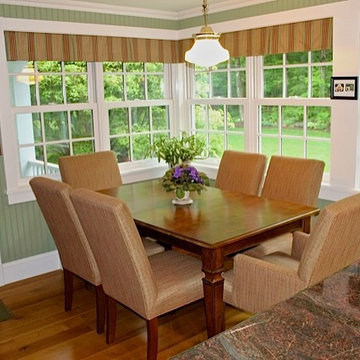
 Ellen Kilroy, Ethan Allen Danbury
Ellen Kilroy
Mid-sized farmhouse medium tone wood floor kitchen/dining room combo photo in New York with marble countertops and an island
Mid-sized farmhouse medium tone wood floor kitchen/dining room combo photo in New York with marble countertops and an island
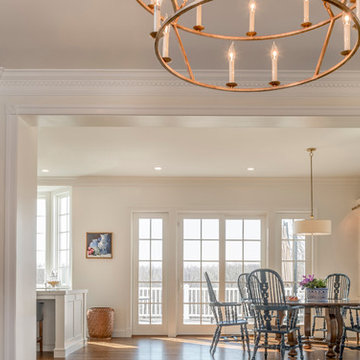 Walsh Hill Design
Wynwood Cabinetry
Contractor: Arthur Crafton
Corona Marble & Tile
Inspiration for a large timeless dark wood floor eat-in kitchen remodel in Baltimore with a farmhouse sink, flat-panel cabinets, white cabinets, quartz countertops, multicolored backsplash, marble backsplash, paneled appliances, an island and white countertops
Inspiration for a large timeless dark wood floor eat-in kitchen remodel in Baltimore with a farmhouse sink, flat-panel cabinets, white cabinets, quartz countertops, multicolored backsplash, marble backsplash, paneled appliances, an island and white countertops

 Raashi Design
Mark Pinkerton - vi360 photography
Kitchen pantry - large transitional u-shaped medium tone wood floor and brown floor kitchen pantry idea in San Francisco with a farmhouse sink, raised-panel cabinets, quartz countertops, stainless steel appliances, an island, beige cabinets, multicolored backsplash, mosaic tile backsplash and beige countertops
Kitchen pantry - large transitional u-shaped medium tone wood floor and brown floor kitchen pantry idea in San Francisco with a farmhouse sink, raised-panel cabinets, quartz countertops, stainless steel appliances, an island, beige cabinets, multicolored backsplash, mosaic tile backsplash and beige countertops
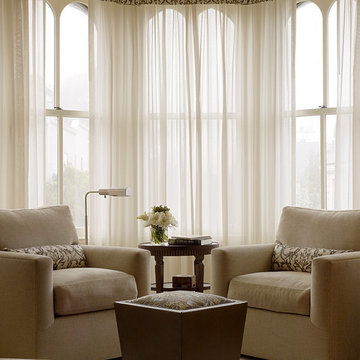
 ScavulloDesign Interiors
Large elegant master carpeted bedroom photo in San Francisco with beige walls and no fireplace
 M&M Interiors
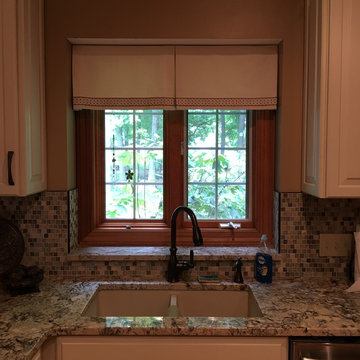
a new window treatment finishes the look
Mid-sized transitional u-shaped light wood floor and brown floor eat-in kitchen photo with an undermount sink, raised-panel cabinets, white cabinets, granite countertops, multicolored backsplash, mosaic tile backsplash, stainless steel appliances and a peninsula
Mid-sized transitional u-shaped light wood floor and brown floor eat-in kitchen photo with an undermount sink, raised-panel cabinets, white cabinets, granite countertops, multicolored backsplash, mosaic tile backsplash, stainless steel appliances and a peninsula


 Discount Draperies
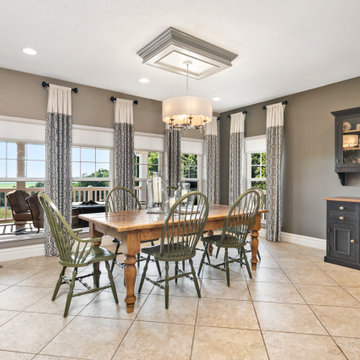
Gathered Rod Pocket Panels, Stationary, Contrast Top Section
Transitional dining room photo in St Louis
Transitional dining room photo in St Louis


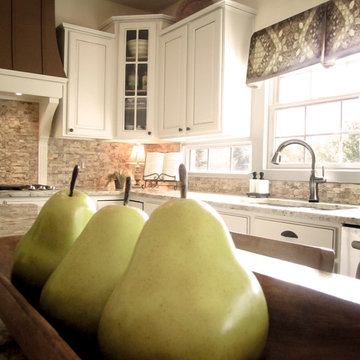
 Julia Laura Interior Designs
Julia Laura Interior Designs
Inspiration for a timeless kitchen remodel in Indianapolis
Inspiration for a timeless kitchen remodel in Indianapolis



 Angela Keith Blind Factory Window Fashions
Room Darkening Drapery Built on a vertical track , using 118" fabric , we did not need lining for this job as the lining is already built on the back of the drape..this style of drape is pending patented by the Blind Factory,great for large window
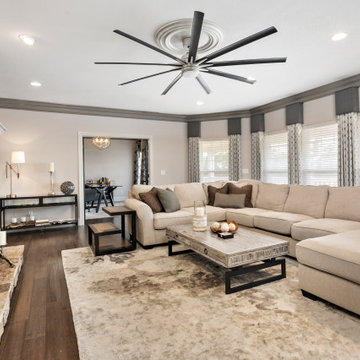 Discount Draperies
Hard straight hem cornices with stationary panels mounted underneath
Transitional living room photo in St Louis
Transitional living room photo in St Louis

 Suddell Architects & Builders
Example of a classic u-shaped dark wood floor kitchen design in New York with an undermount sink, recessed-panel cabinets, white cabinets, stainless steel appliances, marble countertops and white backsplash
41