
Search results for "Boxwoods" in Home Design Ideas


 Glen Gate Company
A secluded terrace with wicker furniture is surrounded by boxwood hedges for privacy.
Example of a small classic backyard stone patio design in New York
Example of a small classic backyard stone patio design in New York

 Wittman Estes Landscape
Succulents in galvanized steel pots.
Inspiration for a modern landscaping in Seattle.
Inspiration for a modern landscaping in Seattle.
Find the right local pro for your project

 Lanson B. Jones & Co, Inc.
With a finial fountain as the focal point, this Charleston-style garden boasts color and elegance. Closely trimmed hedges of Japanese Yews and Boxwoods outline beds of hydrangeas and colorful Coleus.


 SURROUNDS Landscape Architecture + Construction
Landscape Architect: Howard Cohen Photography by: Bob Narod, Photographer, LLC
Pond Finish is PebbleTec Creme De Menthe.
Pool - mid-sized traditional pool idea in DC Metro
Pool - mid-sized traditional pool idea in DC Metro

 Living Gardens Landscape Design
Our owners were looking for a garden they could share with their large family. We created multiple seating areas including a firepit set in a gravel circle, surrounded by olive trees. The creamy gravel compliments the stone veneer on the firepit and BBQ. Container plants provide accents.


 My Landscape Guide
Firepower Nandina and Wintergem Korean Boxwood.
Elliott Hallum
Photo of a small traditional partial sun front yard landscaping in Nashville for winter.
Photo of a small traditional partial sun front yard landscaping in Nashville for winter.

 Archer & Buchanan Architecture, Ltd.
Photo: Don Pearse Photographers
Elegant backyard stone and rectangular infinity pool photo in Philadelphia
Elegant backyard stone and rectangular infinity pool photo in Philadelphia

 Custom Environments Landscape & Design, LLC
Inspiration for a large traditional partial sun front yard brick retaining wall landscape in Detroit for spring.

 Cording Landscape Design
Alan & Linda Detrick Photography LLC
This is an example of a traditional landscaping in New York.
This is an example of a traditional landscaping in New York.


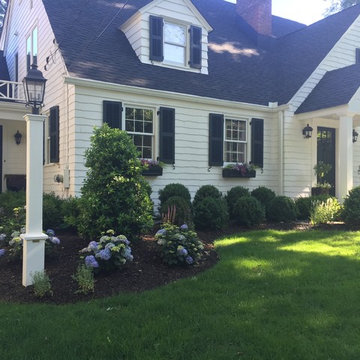


 place architecture:design
Clean lines and a refined material palette transformed the Moss Hill House master bath into an open, light-filled space appropriate to its 1960 modern character.
Underlying the design is a thoughtful intent to maximize opportunities within the long narrow footprint. Minimizing project cost and disruption, fixture locations were generally maintained. All interior walls and existing soaking tub were removed, making room for a large walk-in shower. Large planes of glass provide definition and maintain desired openness, allowing daylight from clerestory windows to fill the space.
Light-toned finishes and large format tiles throughout offer an uncluttered vision. Polished marble “circles” provide textural contrast and small-scale detail, while an oak veneered vanity adds additional warmth.
In-floor radiant heat, reclaimed veneer, dimming controls, and ample daylighting are important sustainable features. This renovation converted a well-worn room into one with a modern functionality and a visual timelessness that will take it into the future.
Photographed by: place, inc


 Culliton Quinn Landscape Architecture
ginkgo allee and water fountain with pea gravel and silver falls dichondra urns
Design ideas for a traditional landscaping in Chicago.
Design ideas for a traditional landscaping in Chicago.
 Richard Lusk
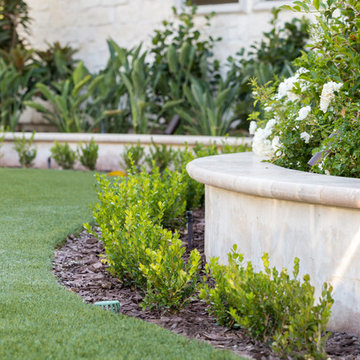
Creamy colored plaster wall with bull nose Travertine wall cap and a clean green boxwood hedge with brown bark top dressing.
This is an example of a contemporary landscaping in Orange County.
This is an example of a contemporary landscaping in Orange County.

 Oliver Design Associates
Inspiration for a mid-sized contemporary partial sun backyard landscaping in New York.
197