
Search results for "Boy's math" in Home Design Ideas


 Jefferson Door Company
For Sale! This historic home in Uptown New Orleans was converted from a double to a single. Renovation by Clayton Homes LLC. and millwork supplied by Jefferson Door Co.

 User
Useful under-the-stairs storage: this broom closet houses swifter mops and stick vacuum (an outlet is inside). Cabinet doors are painted the same color as the wall and are open by a touch latch. Michelle Turner, UDCP
Find the right local pro for your project

 Marie Flanigan Interiors
Julie Soefer Photography
Inspiration for a mid-century modern home office remodel in Houston
Inspiration for a mid-century modern home office remodel in Houston


 Jensen Design
Megelaine Images
Example of a small 1960s white tile and ceramic tile marble floor drop-in bathtub design in Indianapolis with a pedestal sink, flat-panel cabinets and white cabinets
Example of a small 1960s white tile and ceramic tile marble floor drop-in bathtub design in Indianapolis with a pedestal sink, flat-panel cabinets and white cabinets

 Custom Surface Solutions
 (www.css-tile.com) - Owner Craig Thompson (512) 430-1215. This project shows a complete Master Bathroom remodel with before, during and after pictures. Master Bathroom features a Japanese soaker tub, enlarged shower with 4 1/2" x 12" white subway tile on walls, niche and celling., dark gray 2" x 2" shower floor tile with Schluter tiled drain, floor to ceiling shower glass, and quartz waterfall knee wall cap with integrated seat and curb cap. Floor has dark gray 12" x 24" tile on Schluter heated floor and same tile on tub wall surround with wall niche. Shower, tub and vanity plumbing fixtures and accessories are Delta Champagne Bronze. Vanity is custom built with quartz countertop and backsplash, undermount oval sinks, wall mounted faucets, wood framed mirrors and open wall medicine cabinet.



 BARRETT STUDIO architects
Photo by Daniel O'Connor Photography
Inspiration for a small transitional bedroom remodel in Denver with white walls
Inspiration for a small transitional bedroom remodel in Denver with white walls


 Jada Windows
Custom thermally broken steel windows and doors for every environment. Experience the evolution! #JadaSteelWindows
Patio - large modern patio idea in Sacramento
Patio - large modern patio idea in Sacramento

 Socal Contractor
Lori Dennis Interior Design
SoCal Contractor Construction
Lion Windows and Doors
Erika Bierman Photography
Kids' room - large mediterranean guest light wood floor kids' room idea in San Diego with white walls and no fireplace
Kids' room - large mediterranean guest light wood floor kids' room idea in San Diego with white walls and no fireplace

 AJS Designs
All Photos by Nikolas Koenig
Bathroom - mid-sized contemporary master white tile and stone slab white floor bathroom idea in New York with an undermount sink, flat-panel cabinets, blue cabinets, an undermount tub, white walls, marble countertops and white countertops
Bathroom - mid-sized contemporary master white tile and stone slab white floor bathroom idea in New York with an undermount sink, flat-panel cabinets, blue cabinets, an undermount tub, white walls, marble countertops and white countertops
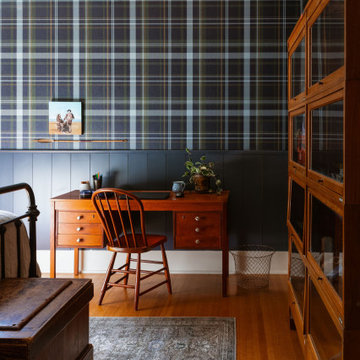
 Re-Find
Classic plaid wallpaper paired with custom wainscoting brings warmth, texture, and character to this boy’s bedroom.
Bedroom - traditional bedroom idea in Denver
Bedroom - traditional bedroom idea in Denver


 Elliott | Meyers Design
Mid-sized elegant master white tile and subway tile marble floor alcove bathtub photo in Burlington with dark wood cabinets, a two-piece toilet, gray walls, an undermount sink and marble countertops

 Organization & Relocation
Located in Colorado. We would love to travel for you!
Example of a mid-sized minimalist women's carpeted walk-in closet design in Denver with open cabinets and white cabinets
Example of a mid-sized minimalist women's carpeted walk-in closet design in Denver with open cabinets and white cabinets


 Cantoni Dallas
A Dallas couple enlisted our dynamic duo Josh Delafuente and Elizabeth Lewis to create a colorful home inspired by their Indian heritage and passion for entertaining….and it’s dazzling!
Read the full story here: http://cantoni.com/interior-design-services/projects/a-dazzling-dallas-dwelling/
Photos by Terri Glanger

Sponsored
Plain City, OH

The Creative Kitchen Company
Columbus Area Kitchen Remodeling and Refacing Professional

 Hanley Development
The mudroom has large built-ins for hanging items, a built in bench with upholstered seat cushion, and plenty of hooks for beach blankets & bags.
Entryway - coastal entryway idea in Boston
Entryway - coastal entryway idea in Boston

 Twilly and Fig
This boy’s room is fun and reflects his personality of sports. We used a custom sports mural for the accent wall behind the low profile bed. We used gray, red, orange, and black in the room with bedding, walls colors, wall décor and accessories. Furniture was kept to a minimum.
Michael Hunter Photography


218