
Search results for "Boy's math" in Home Design Ideas
 Ashlie Broderic
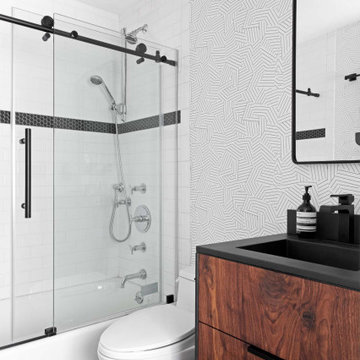
Small trendy 3/4 white tile and subway tile ceramic tile, black floor, single-sink and wallpaper drop-in bathtub photo in New York with flat-panel cabinets, medium tone wood cabinets, a one-piece toilet, white walls, an integrated sink, concrete countertops, black countertops and a freestanding vanity

 Ellwood Interiors
Kids' bedroom - bedroom and large transitional gender-neutral dark wood floor and brown floor kids' bedroom idea in Detroit with beige walls


Find the right local pro for your project
 Haven Design and Construction
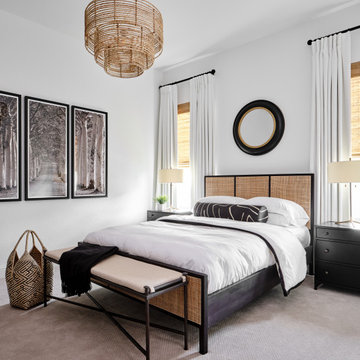
This lovely black and white bedroom provides a cozy and sophisticated space for guests to relax. The woven window shades, chandelier and bed keep the space from being too formal. A black and white triptych adds interest to one side of the bedroom and modern patterns on the bolster pillow and woven basket add an updated touch.

 Rylex Custom Cabinetry and Closets
The ideal kid’s closet includes versatile storage areas for clothing, accessories, toys and sports equipment. As they grow, an adjustable closet system gives the flexibility to rearrange the components to meet future needs.
Kara Lashuay

 La-Z-Boy Southeast
If you ask us, Phoebe would easily be at home in a museum of modern art. She’s a contemporary twist on a sophisticated classic. Boasting an attractive silhouette, semi-attached back cushions, flared arms, decorative wood legs and attractive stitching, Phoebe is turning more than a few heads.

 Charlie Cho Photography
Project for Kristy Elaine, Keller Williams
Inspiration for a mid-sized country white one-story mixed siding gable roof remodel in Los Angeles with a shingle roof
Inspiration for a mid-sized country white one-story mixed siding gable roof remodel in Los Angeles with a shingle roof



 Enhanced Renovation
Amazing full master bath renovation with ship lap walls, new wood look tile floors, shower, free standing tub. We designed and built this bathroom.
Large cottage master light wood floor and brown floor bathroom photo in Bridgeport with recessed-panel cabinets, gray cabinets, white walls, an undermount sink, granite countertops and white countertops
Large cottage master light wood floor and brown floor bathroom photo in Bridgeport with recessed-panel cabinets, gray cabinets, white walls, an undermount sink, granite countertops and white countertops


 JMorris Design LLC
Eric Laignel
Example of a bedroom transitional loft-style and girl medium tone wood floor kids' bedroom design in New York with white walls
Example of a bedroom transitional loft-style and girl medium tone wood floor kids' bedroom design in New York with white walls

 Alair Homes Houston
A clean, transitional home design. This home focuses on ample and open living spaces for the family, as well as impressive areas for hosting family and friends. The quality of materials chosen, combined with simple and understated lines throughout, creates a perfect canvas for this family’s life. Contrasting whites, blacks, and greys create a dramatic backdrop for an active and loving lifestyle.




Sponsored
Sunbury, OH

J.Holderby - Renovations
Franklin County's Leading General Contractors - 2X Best of Houzz!


 Clawson Architects, LLC
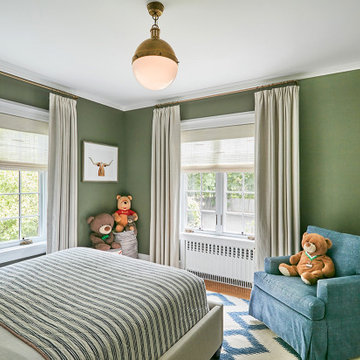
Built-in bookshelves were again utilized in the youngest boy’s bedroom to address the offset in this room. This creative use of built ins disguises a plan offset and makes the space appear continuous.

 Cantoni Houston
A tech-savvy family looks to Cantoni designer George Saba and architect Keith Messick to engineer the ultimate modern marvel in Houston’s Bunker Hill neighborhood.
Photos By: Michael Hunter & Taggart Sorensen

 Gayler Design Build
The client derived inspiration for her new shower from a photo featuring a multi-colored tile floor. Using this photo, Gayler Design Build custom-designed a shower pan that incorporated six different colors of 4-inch hexagon tiles by Lunada Bay. These tiles were beautifully combined and laid in a “dark to light” pattern effectively transforming the shower into a work of art. Contributing to the room’s classic and timeless bathroom design was the shower walls that were designed in cotton white 3x6 subway tiles with grey grout. An elongated, oversized shower niche completed the look providing just the right space for necessary soap and shampoo bottles.


 Lisa Gabrielson Design
Lauren Rubinstein
Alcove shower - mid-sized farmhouse gray tile and subway tile marble floor alcove shower idea in Atlanta with shaker cabinets, gray cabinets, a one-piece toilet, gray walls, an undermount sink and marble countertops
Alcove shower - mid-sized farmhouse gray tile and subway tile marble floor alcove shower idea in Atlanta with shaker cabinets, gray cabinets, a one-piece toilet, gray walls, an undermount sink and marble countertops

 User
Cameron St.
Kids' bedroom - bedroom and mid-sized country boy light wood floor and beige floor kids' bedroom idea in Toronto with gray walls
Kids' bedroom - bedroom and mid-sized country boy light wood floor and beige floor kids' bedroom idea in Toronto with gray walls

 Sheila Rich Interiors, LLC
The primary bathroom continues the theme of refined comfort with a navy blue vanity accented by Lucite and brass hardware, adding a bold yet elegant contrast. Soft gold fixtures, hardware, and sconces complement the large porcelain wall tiles, which extend into the spacious angled shower for a seamless, luxurious effect. Matching floor tiles unify the space, while double sinks and mirrored medicine cabinets offer convenience and functionality without sacrificing style. The original bathtub was replaced by a shower with a low curb, a seat, and blocking for future grab bars. The matte tile on the shower floor is non-slip.
226