
Search results for "Boy funniest" in Home Design Ideas




 Colorado Cottage & Deck
Photo by Colorado Cottage & Deck
Elegant mixed siding exterior home photo in Denver
Elegant mixed siding exterior home photo in Denver
Find the right local pro for your project

 Thoroughbred Carpet and Floors
Example of a classic wooden staircase design in Minneapolis with wooden risers
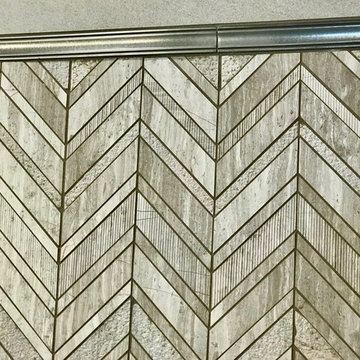


 Update My Stairs
Twist & Basket Series - two single twist, double knuckle pattern
Elegant wooden curved light wood floor staircase photo in Chicago with multicolored walls and wooden risers
Elegant wooden curved light wood floor staircase photo in Chicago with multicolored walls and wooden risers







 User
Jonathan Monty
Example of a large transitional backyard concrete patio design with a roof extension
Example of a large transitional backyard concrete patio design with a roof extension



 Pteryx
Custom steel privacy fence with natural finish.
Photo of a huge contemporary privacy and full sun front yard metal fence landscaping in Salt Lake City for summer.
Photo of a huge contemporary privacy and full sun front yard metal fence landscaping in Salt Lake City for summer.




 Dulce Feito-Daly Interior Design, LLC
Tile, Stone & Countertop materials
Small elegant galley vinyl floor and gray floor utility room photo in New York with an undermount sink, raised-panel cabinets, beige cabinets, quartz countertops, beige walls, a stacked washer/dryer and white countertops
Small elegant galley vinyl floor and gray floor utility room photo in New York with an undermount sink, raised-panel cabinets, beige cabinets, quartz countertops, beige walls, a stacked washer/dryer and white countertops

 TAS Flooring
The Loft Collection, color Tamarack, by TAS at Home. Light or neutral tone hardwood floors. French White Oak with a UV Oil Finish.
Inspiration for a small contemporary guest medium tone wood floor bedroom remodel in Seattle with beige walls and no fireplace
Inspiration for a small contemporary guest medium tone wood floor bedroom remodel in Seattle with beige walls and no fireplace


 First Choice Home Builders
The owners of this new contemporary farmhouse opted to feature the same fiber cement siding used on the exterior of the home, in their foyer leading into the Great Room.
The Georgia Plan by First Choice Home Builders, features a bedroom and the owner's suite on the main floor, with two bedrooms and a bonus room upstairs. This home was customized by the homeowners during the building process and the finished product is a stunning contemporary farmhouse look.


 Anthony Wayne Building Solutions
Freestanding bathtub - mid-sized contemporary master gray tile, white tile and marble tile marble floor and white floor freestanding bathtub idea with raised-panel cabinets, white cabinets, a one-piece toilet, white walls, an undermount sink, granite countertops and gray countertops



 Cure Design Group
This coastal glam dining room is bright and clean. Featuring espresso wood dining table, upholstered host and hostess chairs in a gray and white color palette. Accents of navy, mind and yellow. Mercury glass chandelier and over sized sconces fill the space.
22