
Search results for "Boy named" in Home Design Ideas

 Innovations Designer Home Decor & Accent Furniture
We created a fun and colorful outer space themed bedroom for three-year-old little Gabriel. We wanted to include his name somewhere in the mural. I love the way it was incorporated into a constellation on the ceiling.
 Possibilities for Design

Inspiration for an industrial carpeted bedroom remodel in Seattle with beige walls
 Seaside Construction - Custom Home Builder
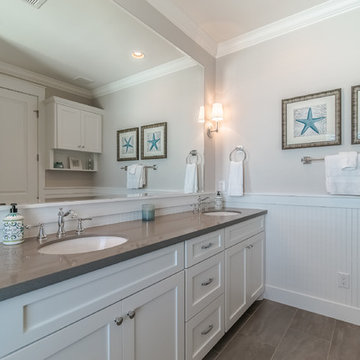
Bathroom - mid-sized coastal kids' gray tile and subway tile porcelain tile and gray floor bathroom idea in Houston with shaker cabinets, white cabinets, a one-piece toilet, gray walls, an undermount sink and quartz countertops
Find the right local pro for your project
 Reardon | Peloso Interior Design

Mid-sized transitional boy carpeted and beige floor nursery photo in Other with gray walls

 Better Living SoCal


This Eichler home in Southern California shows that Eichler homes are perfect for active families. Imaginations run wild with open plans for playtime and adventure and the bright colors of Mid-Century furnishings are right at home in any room of an Eichler. Contact us with any questions on what you see here.
EichlerSoCal.com
 Cathy Green Interiors
Beth Furgurson Photography
www.furgphoto.com
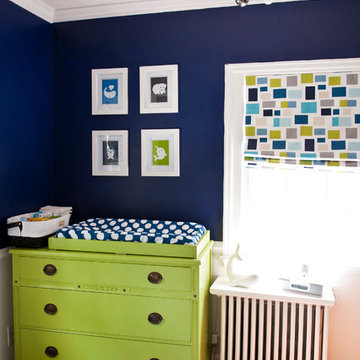
Example of an eclectic kids' room design in Richmond
Example of an eclectic kids' room design in Richmond

Sponsored
Sunbury, OH

J.Holderby - Renovations
Franklin County's Leading General Contractors - 2X Best of Houzz!
 Tanglewood Design

The Ultimate Basketball Bunk Bed can be customized with your favorite team colors, favorite players numbers, and even your children's names.
Large trendy gender-neutral carpeted and beige floor kids' room photo in Salt Lake City with white walls
Large trendy gender-neutral carpeted and beige floor kids' room photo in Salt Lake City with white walls
 Lifestyle Homes
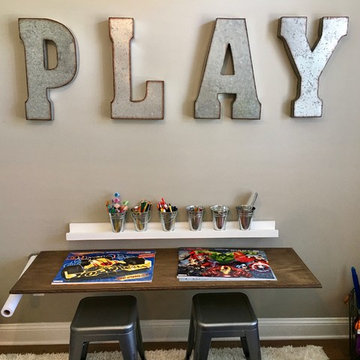
Example of a mid-sized classic boy medium tone wood floor kids' room design in Jacksonville with gray walls

 Lisa's Living Designs
Despite design challenges in their rental condo, we were able to create a fun & functional nursery for our client's new baby. Photo: Lisa Wilkinson
Nursery - small modern boy carpeted nursery idea in Toronto with white walls
Nursery - small modern boy carpeted nursery idea in Toronto with white walls
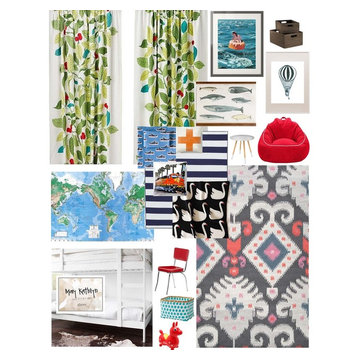


 Colordrunk Designs
Andrew Thomas Lee photography
Inspiration for a mid-sized transitional boy kids' bedroom remodel in Atlanta
Inspiration for a mid-sized transitional boy kids' bedroom remodel in Atlanta
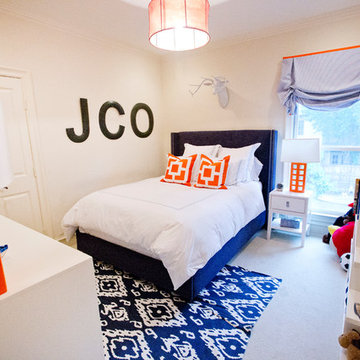



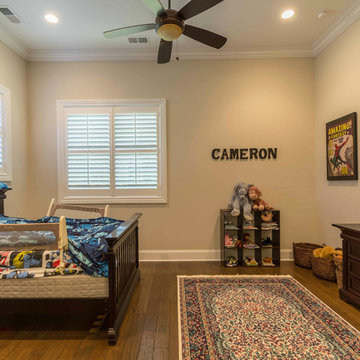
 12/12 Architects & Planners
This 6,000sf luxurious custom new construction 5-bedroom, 4-bath home combines elements of open-concept design with traditional, formal spaces, as well. Tall windows, large openings to the back yard, and clear views from room to room are abundant throughout. The 2-story entry boasts a gently curving stair, and a full view through openings to the glass-clad family room. The back stair is continuous from the basement to the finished 3rd floor / attic recreation room.
The interior is finished with the finest materials and detailing, with crown molding, coffered, tray and barrel vault ceilings, chair rail, arched openings, rounded corners, built-in niches and coves, wide halls, and 12' first floor ceilings with 10' second floor ceilings.
It sits at the end of a cul-de-sac in a wooded neighborhood, surrounded by old growth trees. The homeowners, who hail from Texas, believe that bigger is better, and this house was built to match their dreams. The brick - with stone and cast concrete accent elements - runs the full 3-stories of the home, on all sides. A paver driveway and covered patio are included, along with paver retaining wall carved into the hill, creating a secluded back yard play space for their young children.
Project photography by Kmieick Imagery.

 User
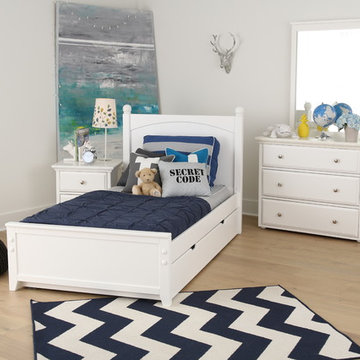
UserMeet our Single Beds! There are three different headboard and footboard styles with this bed - slats, curved or panel - in low, med, or high options. And, now we are introducing our very new modern foot panel as a part of our 2016 Fall Collection. It is available with a high headboard, and you can shop this look under the name "Traditional Bed." It's available in white, chestnut or natural - retails $449 in twin size with free shipping in the Continental U.S. (Full size also available.)

Sponsored
Sunbury, OH
J.Holderby - Renovations
Franklin County's Leading General Contractors - 2X Best of Houzz!
 Aniah's Window
Lymari Navarro of Aniah's Window
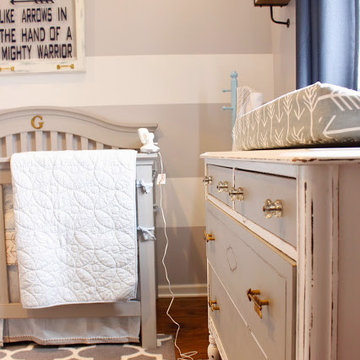
Nursery - mid-sized modern boy medium tone wood floor nursery idea in Chicago with gray walls
Nursery - mid-sized modern boy medium tone wood floor nursery idea in Chicago with gray walls
 Brost Developments Inc.
IH Photography
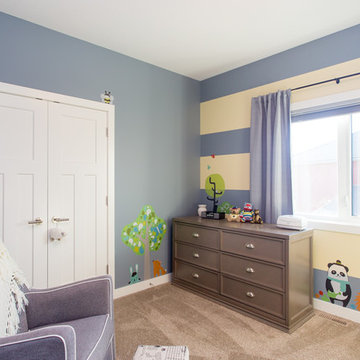
Inspiration for a mid-sized modern boy carpeted kids' room remodel in Calgary with blue walls
Inspiration for a mid-sized modern boy carpeted kids' room remodel in Calgary with blue walls
 Skapa Design

This boys' room reflects a love of the great outdoors with special attention paid to Minnesota's favorite lumberjack, Paul Bunyan. It was designed to easily grow with the child and has many different shelves, cubbies, nooks, and crannies for him to stow away his trinkets and display his treasures.
31