
Search results for "Boys gathered" in Home Design Ideas
 CSW Studio Interior Design

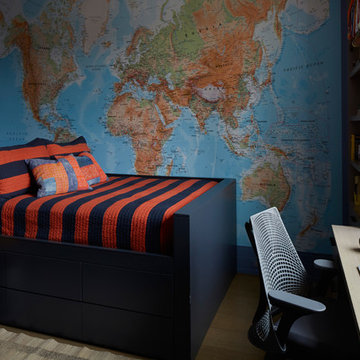
This bedroom was designed to accommodate a teenager boy who will be pursuing in the music industry. We took in consideration the need to have a additional queen size bed for guests. This space can be used for gatherings to listen him playing tracks or just to have friends over to play video game.
The use of this space is endless! The rare picture of Basquiat in the desk area and a very interesting table lamp, vintage, and made of clay welcomes everyone who walks in, without forget to mentioned, we incorporated the hall entrance with the rest of the room, adding the ceiling pendant that reflects an abstract interesting pattern in the ceiling, making even more artsy and fun!
 Michael Nash Design, Build & Homes
2011 NARI CAPITAL COTY FINALIST AWARD WINNER
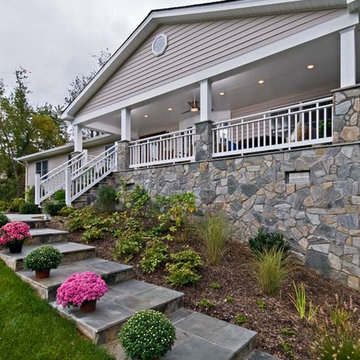
This Cape Cod home located in Great Falls, VA, was in need of a major face lift. The front elevation had no defining character. Because the homeowners have three young active boys, their outdoor living space is important. They wanted to be able to have a porch to relax on while watching over the kids, have them hold a camp fire outdoors, and be able to entertain on the new side patio. Also the home’s entrance needed to be much more appealing.
The new design included a new front covered porch made out of solid concrete walls with crawl space underneath for shed storage. Entire walls, floor, steps and walkway were done in flagstone. The half columns and patio with its retaining walls were also done in the same flagstone.
The entire front face of old home was demolished. Then a 10’x30’ covered porch was framed-up to match the existing front elevation. Matching siding and roofing tied this look together. The front entrance was widened and includes a new mahogany door with leaded glass. A new bow window was added to bring more daylight into living room.
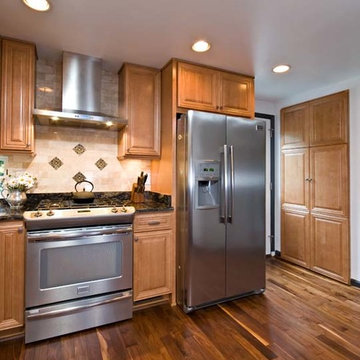
Inside, a new kitchen with blond cabinetry, dark granite counters and rich wood floors has become a central gathering place. New stainless steel appliances, including a range hood, form a highly efficient work triangle. A tile backsplash and recessed lighting complete the redesign.
The Arts & Crafts front porch with wide columns and railing, beaded ceiling panel, embedded lighting and ceiling fan made the front appearance a delightful place for the family to hang out. Implementing this front porch into the existing flat front Cape Cod had a major impact on the total appearance of this home. Now it looks like a brand new home has been added to the neighborhood.
 Decorations Lucullus
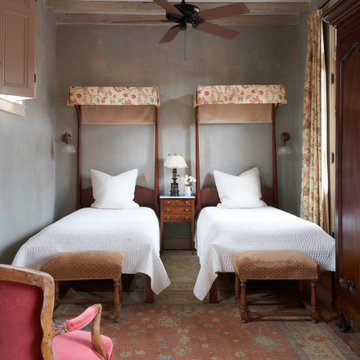
This venerable 1840’s townhouse has a youthful owner who loves vibrant color and the folds of fabric. Part whimsy and part serious, these rooms are filled weekend after weekend with family and friends. Out of town guests love the simple old dependency rooms, once intended for servants and rowdy 19th century boys. The trick was to use every alcove and passageway to create places for gathering. No question the billiard table conjures up fabled Southern habits of idling. Just in case that sounds too serious, throw in a jukebox stocked with vintage country and rock. High style doesn’t mean the good times don’t roll.
Find the right local pro for your project
 Rochelle Lynne Design
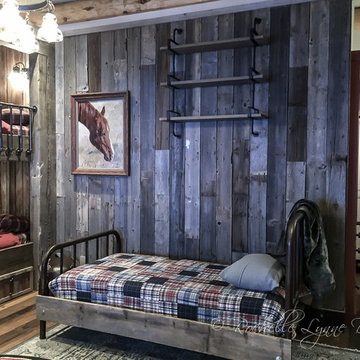
Grandma asked to appeal to both boys and girls in this log cabin, riverside home. What kid wouldn't want to visit with custom bunk beds awaiting them at the end of the day? A vintage metal twin bed was rebuilt with reclaimed barn wood and placed in front of more of the same. The best way for cousins to bond with each other. Design by Rochelle Lynne Design, Cochrane, Alberta, Canada
 Michael Nash Design, Build & Homes
2011 NARI CAPITAL COTY FINALIST AWARD WINNER
This Cape Cod home located in Great Falls, VA, was in need of a major face lift. The front elevation had no defining character. Because the homeowners have three young active boys, their outdoor living space is important. They wanted to be able to have a porch to relax on while watching over the kids, have them hold a camp fire outdoors, and be able to entertain on the new side patio. Also the home’s entrance needed to be much more appealing.
The new design included a new front covered porch made out of solid concrete walls with crawl space underneath for shed storage. Entire walls, floor, steps and walkway were done in flagstone. The half columns and patio with its retaining walls were also done in the same flagstone.
The entire front face of old home was demolished. Then a 10’x30’ covered porch was framed-up to match the existing front elevation. Matching siding and roofing tied this look together. The front entrance was widened and includes a new mahogany door with leaded glass. A new bow window was added to bring more daylight into living room.
Inside, a new kitchen with blond cabinetry, dark granite counters and rich wood floors has become a central gathering place. New stainless steel appliances, including a range hood, form a highly efficient work triangle. A tile backsplash and recessed lighting complete the redesign.
The Arts & Crafts front porch with wide columns and railing, beaded ceiling panel, embedded lighting and ceiling fan made the front appearance a delightful place for the family to hang out. Implementing this front porch into the existing flat front Cape Cod had a major impact on the total appearance of this home. Now it looks like a brand new home has been added to the neighborhood.
 Soucie Horner, Ltd.
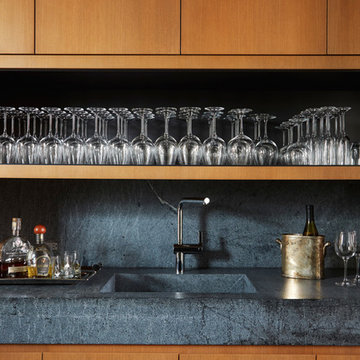
Warmly contemporary, airy, and above all welcoming, this single-family home in the heart of the city blends family-friendly living – and playing – space with rooms designed for large-scale entertaining. As at ease hosting a team’s worth of basketball-dribbling youngsters as it is gathering hundreds of philanthropy-minded guests for worthy causes, it transitions between the two without care or concern. An open floor plan is thoughtfully segmented by custom millwork designed to define spaces, provide storage, and cozy large expanses of space. Sleek, yet never cold, its gallery-like ambiance accommodates an art collection that ranges from the ethnic and organic to the textural, streamlined furniture silhouettes, quietly dynamic fabrics, and an arms-wide-open policy toward the two young boys who call this house home. Of course, like any family home, the kitchen is its heart. Here, linear forms – think wall upon wall of concealed cabinets, hugely paned windows, and an elongated island that seats eight even as it provides generous prep and serving space – define the ultimate in contemporary urban living.
Photo Credit: Werner Straube
 Soucie Horner, Ltd.
Warmly contemporary, airy, and above all welcoming, this single-family home in the heart of the city blends family-friendly living – and playing – space with rooms designed for large-scale entertaining. As at ease hosting a team’s worth of basketball-dribbling youngsters as it is gathering hundreds of philanthropy-minded guests for worthy causes, it transitions between the two without care or concern. An open floor plan is thoughtfully segmented by custom millwork designed to define spaces, provide storage, and cozy large expanses of space. Sleek, yet never cold, its gallery-like ambiance accommodates an art collection that ranges from the ethnic and organic to the textural, streamlined furniture silhouettes, quietly dynamic fabrics, and an arms-wide-open policy toward the two young boys who call this house home. Of course, like any family home, the kitchen is its heart. Here, linear forms – think wall upon wall of concealed cabinets, hugely paned windows, and an elongated island that seats eight even as it provides generous prep and serving space – define the ultimate in contemporary urban living.
Photo Credit: Werner Straube


 Simply Home Decorating
This active couple with three adult boys loves to travel and visit family throughout Western Canada. They hired us for a main floor renovation that would transform their home, making it more functional, conducive to entertaining, and reflective of their interests.
In the kitchen, we chose to keep the layout and update the cabinetry and surface finishes to revive the look. To accommodate large gatherings, we created an in-kitchen dining area, updated the living and dining room, and expanded the family room, as well.
In each of these spaces, we incorporated durable custom furnishings, architectural details, and unique accessories that reflect this well-traveled couple’s inspiring story.
 TOC design & construction inc.
Tania Scardellato from TOC design
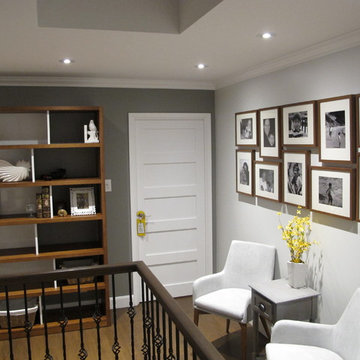
The mezzanine area if large enough can a showcase of mementos , books, artifacts, family portraits even a small sitting area. I placed 2 chairs in this space , so that when the home owners wish to entertain for a large gathering, they have the extra 2 chairs, and the folding ones can remain in the basement.
 J. Francis Company LLC
About this Project:
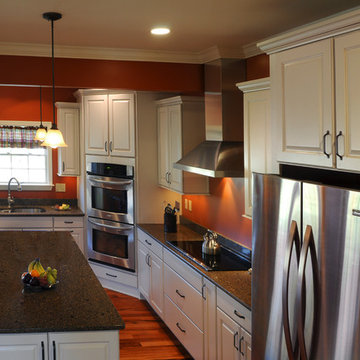
The home remodeling included a kitchen renovation, second floor space reconfigurations, and first floor addition. The purpose was to expand the existing kitchen and create a casual atmosphere by eliminating the formal appearance and unify the kitchen and family room. The homeowners were looking for a traditional kitchen that could be used for dining, entertaining, doing homework while providing ample storage space and a workstation area for bill paying. Demolition was necessary of the existing kitchen and partial exterior of the back of the house and excavation for the addition. The scope of work included new painted kitchen cabinetry and dramatic Cambria stone countertops, new tigerwood exotic hardwood flooring throughout the first floor, new recessed, hanging & under cabinet lighting, and painting of the first floor. The wall paint ushers in a vibrant yet relaxing feeling to the home. Painting existing trim and moldings throughout the first floor refreshes & updates the home. The hardwood flooring flows from the front door to the back door of the first floor and adds a cozy warmth to the home. The finished result is a stunning, warm, spacious kitchen for family and friends to gather.
--------------------------------------------------------------------------------
Testmonial:
"I wanted to let you know once again how thrilled we are with the work J. Francis Company recently completed on our home. When we purchased the house we were not convinced that it could become our "home". However after all the work has now been completed we both easily refer to it as our "Home" and not just a house. Your entire team truly made the project - which is never easy - almost enjoyable (or at least as enjoyable a project can be while living without a kitchen!)! Not only was J. Francis extremely professional with respect to the actual construction (JK was absolutely fantastic!!) and the selection of finishes, but they also provided design ideas which we never envisioned. For example the concept of increasing the size of one of our son's bedrooms by taking space from our other son's bedroom was ingenious and in turn it created two equally sized bedrooms which are loved by each of our boys! All told, I would strongly recommend J. Francis to anyone looking for construction needs (in fact I have already made such a recommendation!)."
-------------------------------------------------------------------------------------
Photography © Steven Dietz
 Michael Nash Design, Build & Homes
2011 NARI CAPITAL COTY FINALIST AWARD WINNER
This Cape Cod home located in Great Falls, VA, was in need of a major face lift. The front elevation had no defining character. Because the homeowners have three young active boys, their outdoor living space is important. They wanted to be able to have a porch to relax on while watching over the kids, have them hold a camp fire outdoors, and be able to entertain on the new side patio. Also the home’s entrance needed to be much more appealing.
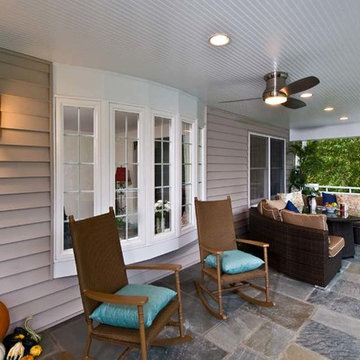
The new design included a new front covered porch made out of solid concrete walls with crawl space underneath for shed storage. Entire walls, floor, steps and walkway were done in flagstone. The half columns and patio with its retaining walls were also done in the same flagstone.
The entire front face of old home was demolished. Then a 10’x30’ covered porch was framed-up to match the existing front elevation. Matching siding and roofing tied this look together. The front entrance was widened and includes a new mahogany door with leaded glass. A new bow window was added to bring more daylight into living room.
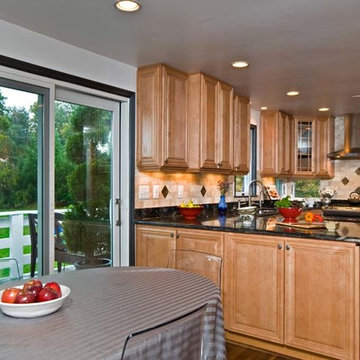
Inside, a new kitchen with blond cabinetry, dark granite counters and rich wood floors has become a central gathering place. New stainless steel appliances, including a range hood, form a highly efficient work triangle. A tile backsplash and recessed lighting complete the redesign.
The Arts & Crafts front porch with wide columns and railing, beaded ceiling panel, embedded lighting and ceiling fan made the front appearance a delightful place for the family to hang out. Implementing this front porch into the existing flat front Cape Cod had a major impact on the total appearance of this home. Now it looks like a brand new home has been added to the neighborhood.
 Michael Nash Design, Build & Homes
2011 NARI CAPITAL COTY FINALIST AWARD WINNER
This Cape Cod home located in Great Falls, VA, was in need of a major face lift. The front elevation had no defining character. Because the homeowners have three young active boys, their outdoor living space is important. They wanted to be able to have a porch to relax on while watching over the kids, have them hold a camp fire outdoors, and be able to entertain on the new side patio. Also the home’s entrance needed to be much more appealing.
The new design included a new front covered porch made out of solid concrete walls with crawl space underneath for shed storage. Entire walls, floor, steps and walkway were done in flagstone. The half columns and patio with its retaining walls were also done in the same flagstone.
The entire front face of old home was demolished. Then a 10’x30’ covered porch was framed-up to match the existing front elevation. Matching siding and roofing tied this look together. The front entrance was widened and includes a new mahogany door with leaded glass. A new bow window was added to bring more daylight into living room.
Inside, a new kitchen with blond cabinetry, dark granite counters and rich wood floors has become a central gathering place. New stainless steel appliances, including a range hood, form a highly efficient work triangle. A tile backsplash and recessed lighting complete the redesign.
The Arts & Crafts front porch with wide columns and railing, beaded ceiling panel, embedded lighting and ceiling fan made the front appearance a delightful place for the family to hang out. Implementing this front porch into the existing flat front Cape Cod had a major impact on the total appearance of this home. Now it looks like a brand new home has been added to the neighborhood.
 Decorations Lucullus
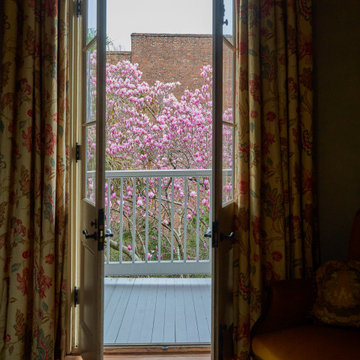
This venerable 1840’s townhouse has a youthful owner who loves vibrant color and the folds of fabric. Part whimsy and part serious, these rooms are filled weekend after weekend with family and friends. Out of town guests love the simple old dependency rooms, once intended for servants and rowdy 19th century boys. The trick was to use every alcove and passageway to create places for gathering. No question the billiard table conjures up fabled Southern habits of idling. Just in case that sounds too serious, throw in a jukebox stocked with vintage country and rock. High style doesn’t mean the good times don’t roll.


 Michael Nash Design, Build & Homes
2011 NARI CAPITAL COTY FINALIST AWARD WINNER
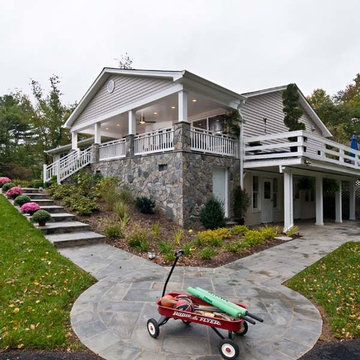
This Cape Cod home located in Great Falls, VA, was in need of a major face lift. The front elevation had no defining character. Because the homeowners have three young active boys, their outdoor living space is important. They wanted to be able to have a porch to relax on while watching over the kids, have them hold a camp fire outdoors, and be able to entertain on the new side patio. Also the home’s entrance needed to be much more appealing.
The new design included a new front covered porch made out of solid concrete walls with crawl space underneath for shed storage. Entire walls, floor, steps and walkway were done in flagstone. The half columns and patio with its retaining walls were also done in the same flagstone.
The entire front face of old home was demolished. Then a 10’x30’ covered porch was framed-up to match the existing front elevation. Matching siding and roofing tied this look together. The front entrance was widened and includes a new mahogany door with leaded glass. A new bow window was added to bring more daylight into living room.
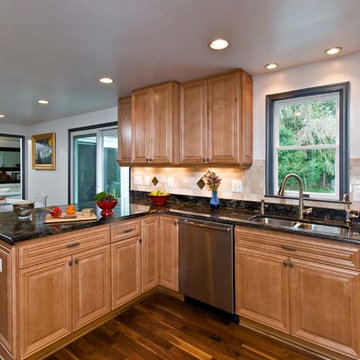
Inside, a new kitchen with blond cabinetry, dark granite counters and rich wood floors has become a central gathering place. New stainless steel appliances, including a range hood, form a highly efficient work triangle. A tile backsplash and recessed lighting complete the redesign.
The Arts & Crafts front porch with wide columns and railing, beaded ceiling panel, embedded lighting and ceiling fan made the front appearance a delightful place for the family to hang out. Implementing this front porch into the existing flat front Cape Cod had a major impact on the total appearance of this home. Now it looks like a brand new home has been added to the neighborhood.
 Michael Nash Design, Build & Homes
2011 NARI CAPITAL COTY FINALIST AWARD WINNER
This Cape Cod home located in Great Falls, VA, was in need of a major face lift. The front elevation had no defining character. Because the homeowners have three young active boys, their outdoor living space is important. They wanted to be able to have a porch to relax on while watching over the kids, have them hold a camp fire outdoors, and be able to entertain on the new side patio. Also the home’s entrance needed to be much more appealing.
The new design included a new front covered porch made out of solid concrete walls with crawl space underneath for shed storage. Entire walls, floor, steps and walkway were done in flagstone. The half columns and patio with its retaining walls were also done in the same flagstone.
The entire front face of old home was demolished. Then a 10’x30’ covered porch was framed-up to match the existing front elevation. Matching siding and roofing tied this look together. The front entrance was widened and includes a new mahogany door with leaded glass. A new bow window was added to bring more daylight into living room.
Inside, a new kitchen with blond cabinetry, dark granite counters and rich wood floors has become a central gathering place. New stainless steel appliances, including a range hood, form a highly efficient work triangle. A tile backsplash and recessed lighting complete the redesign.
The Arts & Crafts front porch with wide columns and railing, beaded ceiling panel, embedded lighting and ceiling fan made the front appearance a delightful place for the family to hang out. Implementing this front porch into the existing flat front Cape Cod had a major impact on the total appearance of this home. Now it looks like a brand new home has been added to the neighborhood.
 Simply Home Decorating
This active couple with three adult boys loves to travel and visit family throughout Western Canada. They hired us for a main floor renovation that would transform their home, making it more functional, conducive to entertaining, and reflective of their interests.
In the kitchen, we chose to keep the layout and update the cabinetry and surface finishes to revive the look. To accommodate large gatherings, we created an in-kitchen dining area, updated the living and dining room, and expanded the family room, as well.
In each of these spaces, we incorporated durable custom furnishings, architectural details, and unique accessories that reflect this well-traveled couple’s inspiring story.
 Simply Home Decorating
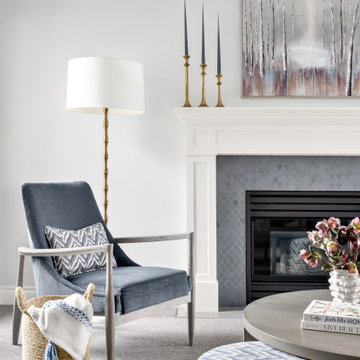
This active couple with three adult boys loves to travel and visit family throughout Western Canada. They hired us for a main floor renovation that would transform their home, making it more functional, conducive to entertaining, and reflective of their interests.
In the kitchen, we chose to keep the layout and update the cabinetry and surface finishes to revive the look. To accommodate large gatherings, we created an in-kitchen dining area, updated the living and dining room, and expanded the family room, as well.
In each of these spaces, we incorporated durable custom furnishings, architectural details, and unique accessories that reflect this well-traveled couple’s inspiring story.

 Decorations Lucullus
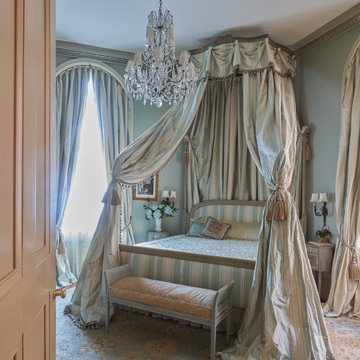
This venerable 1840’s townhouse has a youthful owner who loves vibrant color and the folds of fabric. Part whimsy and part serious, these rooms are filled weekend after weekend with family and friends. Out of town guests love the simple old dependency rooms, once intended for servants and rowdy 19th century boys. The trick was to use every alcove and passageway to create places for gathering. No question the billiard table conjures up fabled Southern habits of idling. Just in case that sounds too serious, throw in a jukebox stocked with vintage country and rock. High style doesn’t mean the good times don’t roll.
 Decorations Lucullus
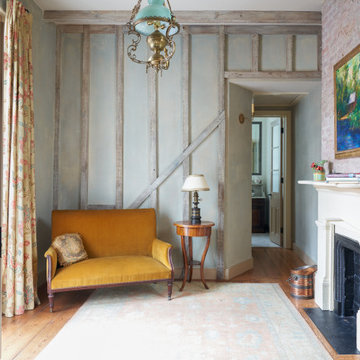
This venerable 1840’s townhouse has a youthful owner who loves vibrant color and the folds of fabric. Part whimsy and part serious, these rooms are filled weekend after weekend with family and friends. Out of town guests love the simple old dependency rooms, once intended for servants and rowdy 19th century boys. The trick was to use every alcove and passageway to create places for gathering. No question the billiard table conjures up fabled Southern habits of idling. Just in case that sounds too serious, throw in a jukebox stocked with vintage country and rock. High style doesn’t mean the good times don’t roll.
 Alair Homes Milwaukee
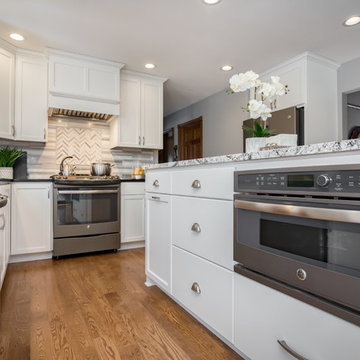
The custom cabinetry on the large multi-functioning island conceals a waste & recycling pullout, and incorporates deep drawers for additional storage.
The island also houses a state-of-the-art GE Advantium Oven perfect when hosting family gatherings and entertaining friends.
James Meyer Photography
12