
Search results for "Bracket" in Home Design Ideas



Find the right local pro for your project



 B.O.B. - Beyond Ordinary Boundaries Architecture
Terry Wyllie
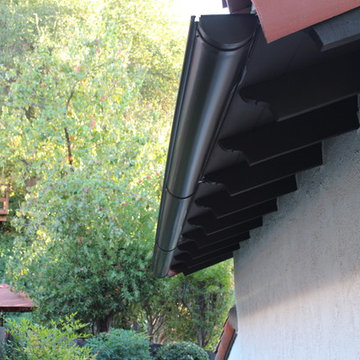
Inspiration for a large zen gray one-story concrete fiberboard house exterior remodel in Richmond with a shed roof
Inspiration for a large zen gray one-story concrete fiberboard house exterior remodel in Richmond with a shed roof


 First Street Builders
Large elegant white two-story brick gable roof photo in Atlanta with a shingle roof

 JC Interiors
Inspiration for a mid-sized farmhouse u-shaped medium tone wood floor and brown floor kitchen remodel in Cleveland with a farmhouse sink, shaker cabinets, gray cabinets, wood countertops, white backsplash, subway tile backsplash, stainless steel appliances, an island and brown countertops

 Building Concepts LLC
Example of a mid-sized arts and crafts white two-story brick exterior home design in Birmingham

 Green View Building & Design Company, Inc.
Will Calhoun - photo
This portico provided some sanctuary from rain to allow for an open door and summer breezes to enter without the rain. The portico also provides some visual weight to the facade of the house which had a mis-weighted window schedule. The portico helps to balance the white painted windows on the prominent facade of the house.

 Design Build - California
Example of a mid-sized minimalist wooden straight glass railing staircase design in San Diego with painted risers

 Vincent Longo Custom Builders
Willet Photography
Example of a mid-sized transitional backyard stone patio kitchen design in Atlanta with a roof extension
Example of a mid-sized transitional backyard stone patio kitchen design in Atlanta with a roof extension


 Georgia Coast Design & Construction
 - Southern Living Custom Builder Showcase Home at St. Simons Island, GA
Built on a one-acre, lakefront lot on the north end of St. Simons Island, the Southern Living Custom Builder Showcase Home is characterized as Old World European featuring exterior finishes of Mosstown brick and Old World stucco, Weathered Wood colored designer shingles, cypress beam accents and a handcrafted Mahogany door.
Inside the three-bedroom, 2,400-square-foot showcase home, Old World rustic and modern European style blend with high craftsmanship to create a sense of timeless quality, stability, and tranquility. Behind the scenes, energy efficient technologies combine with low maintenance materials to create a home that is economical to maintain for years to come. The home's open floor plan offers a dining room/kitchen/great room combination with an easy flow for entertaining or family interaction. The interior features arched doorways, textured walls and distressed hickory floors.
146