
Search results for "Bracket" in Home Design Ideas

 MSI Custom Homes, LLC
Saari & Forrai
Large farmhouse white three-story stone gable roof photo in Minneapolis with a mixed material roof
Large farmhouse white three-story stone gable roof photo in Minneapolis with a mixed material roof

 Landwell Design + Build Co.
Small trendy courtyard concrete paver patio fountain photo in San Luis Obispo with a pergola

Find the right local pro for your project

 emma delon
Maximizing the functionality of this space, and coordinating the new kitchen with the beautiful remodel completed previously by the client were the two most important aspects of this project. The existing spaces are elegantly decorated with an open plan, dark hardwood floors, and natural stone accents. The new, lighter, more open kitchen flows beautifully into the client’s existing dining room space. Satin nickel hardware blends with the stainless steel appliances and matches the satin nickel details throughout the home. The fully integrated refrigerator next to the narrow pull-out pantry cabinet, take up less visual weight than a traditional stainless steel appliance and the two combine to provide fantastic storage. The glass cabinet doors and decorative lighting beautifully highlight the client’s glassware and dishes. Finished with white subway tile, Dreamy Marfil quartz countertops, and a warm natural wood blind; the space warm, inviting, elegant, and extremely functional.
copyright 2013 marilyn peryer photography

 Brian Soucy Architectural Design
Patio - small farmhouse backyard concrete patio idea in Los Angeles with a pergola

 Norwell Design Build
Example of an arts and crafts beige one-story mixed siding gable roof design in San Francisco



 User
Laura Moss Photography
Home design - large traditional three-story wood blue home design idea in New York with a shingle roof
Home design - large traditional three-story wood blue home design idea in New York with a shingle roof
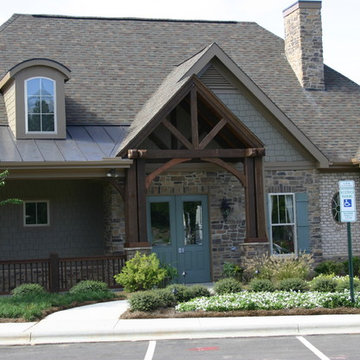
 Southern Woodcraft & Design LLC
Timber gable trusses can be added to any front entry adding the timber frame appeal to the traditionally built home.
Home design - rustic home design idea in Raleigh
Home design - rustic home design idea in Raleigh

 Badeloft
Factory Direct Pricing. Please Call 415-644-5888 to visit our Showroom or to get for more info. Please visit our website at www.badeloft.com. Our showroom is located at 2829 Bridgeway Sausalito, CA 94965. Photos Owned by Badeloft USA LLC.

 Whalen Custom Homes
Inspiration for a mid-sized transitional guest dark wood floor and brown floor bedroom remodel in St Louis with gray walls

 Symmetry Architects
"Best of Houzz"
architecture | www.symmetryarchitects.com
interiors | www.lauraleeclark.com
builder | www.phillipjenningshomes.com
photography | www.bradtaylorphotography.com

 Living Gardens Landscape Design
Contemporary backyard. White stucco wall retains slope. Ceramic tile flows from inside out. Concrete steppers and mexican beach pebbles keep it clean and contemporary. Benches to be installed at the firepit and dining area. More photos to come as plants grow in and furniture arrives.

 Bill Roberts Custom Homes
Doorless shower - mid-sized modern kids' gray tile and ceramic tile ceramic tile doorless shower idea in Oklahoma City with a two-piece toilet, gray walls, shaker cabinets and white cabinets

 Olson Defendorf Custom Homes
Walk-in closet - large farmhouse gender-neutral medium tone wood floor walk-in closet idea in Austin

 LRO Residential
Inspiration for a mid-sized transitional white two-story brick gable roof remodel in Dallas


 Symmetry Architects
"Best of Houzz"
architecture | www.symmetryarchitects.com
interiors | www.lauraleeclark.com
builder | www.phillipjenningshomes.com
photography | www.bradtaylorphotography.com

 Mark Sinsky Architect, PA
Snow on my mid-century modern bungalow Sinsky
Example of a 1950s exterior home design in Charlotte
Example of a 1950s exterior home design in Charlotte
226