
Search results for "Bracket" in Home Design Ideas
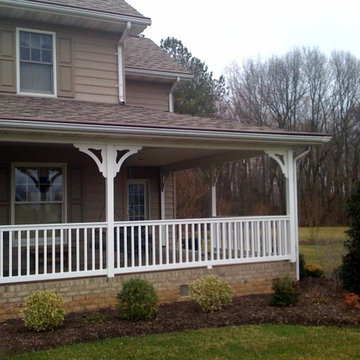
 Durabrac Architectural Components
Cervantes cellular PVC/vinyl porch bracket by Durabrac
Inspiration for an exterior home remodel in Miami
Inspiration for an exterior home remodel in Miami
Find the right local pro for your project
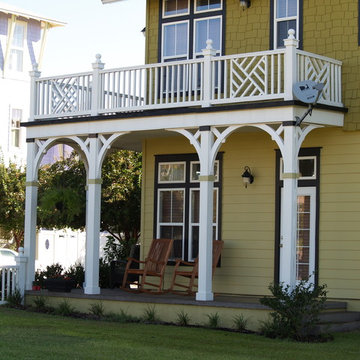
 Durabrac Architectural Components
Ferdinand Cellular PVC/Vinyl Porch Bracket by Durabrac
Example of an exterior home design in Miami
Example of an exterior home design in Miami
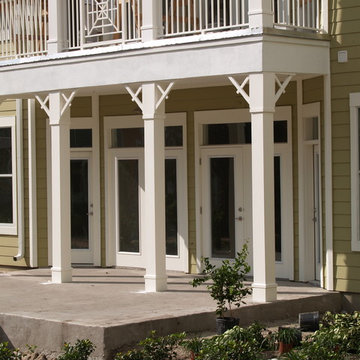
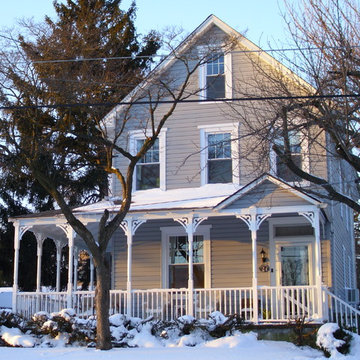
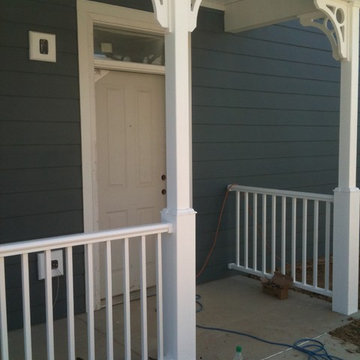
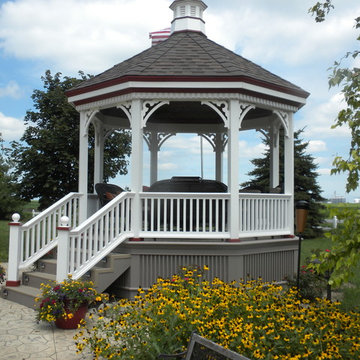 Durabrac Architectural Components
Cortez cellular PVC/vinyl porch bracket by Durabrac
Exterior home photo in Miami
Exterior home photo in Miami
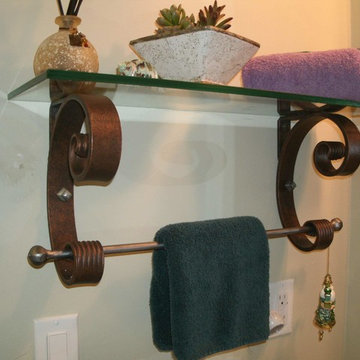
 Janis Opie
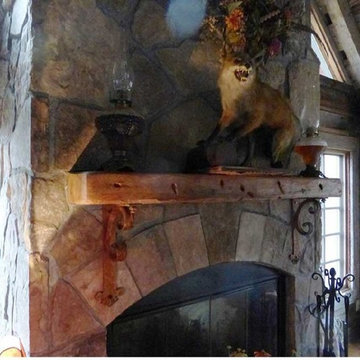
This is a Custom made heavy support brackets made with a hand forged towel bar that will support a glass shelf or granite shelf. Decorative screws also add detail.
Brackets are finish in a Old Copper Finish.
 Janis Opie
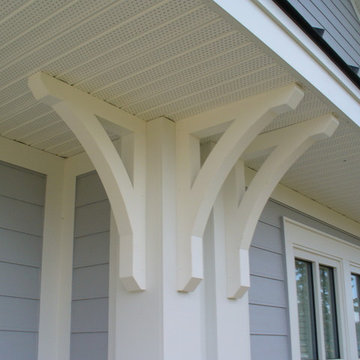
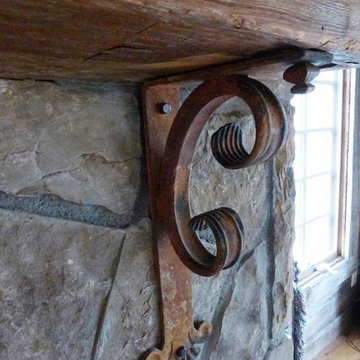
Heavy duty mantel or shelf bracket for adding detail and great support. This support bracket can be used for interior or exterior application. It measures 9"D x 16" L, with the angle bar being 2" wide X 1/4" thick. Shown here in Antique Iron Patina finish.
 Janis Opie
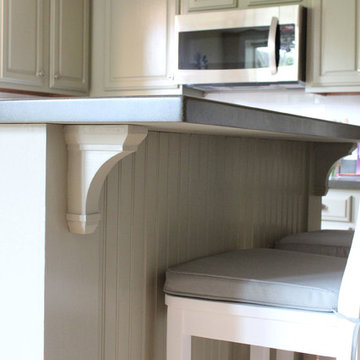
Hand forged heavy duty mantel support corbel with a added detail with a forward decorative metal screw that is finished in antique iron patina. Ideal for heavy duty support of counter top and shelving. Also, a great option for interior or exterior use. This wall bracket measures 9"D X 16"L and is available in other sizes.


 Cali General Construction
Example of a mid-sized classic detached two-car carport design in San Diego
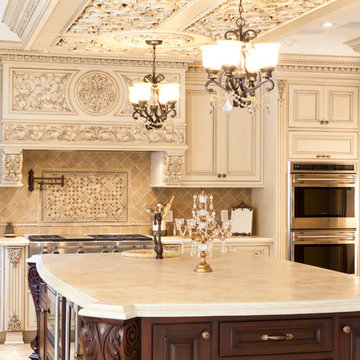
Inspiration for a mid-sized timeless u-shaped ceramic tile and beige floor enclosed kitchen remodel in New York with a farmhouse sink, raised-panel cabinets, beige cabinets, marble countertops, beige backsplash, ceramic backsplash, stainless steel appliances, an island and beige countertops

 A&C Kitchens & Baths
Cabinetry provided by A&C Kitchens
Work completed by Bellweather Construction
Kitchen - large transitional l-shaped porcelain tile kitchen idea in Philadelphia with a farmhouse sink, shaker cabinets, white backsplash, glass tile backsplash, an island, white cabinets, quartzite countertops and stainless steel appliances
Kitchen - large transitional l-shaped porcelain tile kitchen idea in Philadelphia with a farmhouse sink, shaker cabinets, white backsplash, glass tile backsplash, an island, white cabinets, quartzite countertops and stainless steel appliances
 Sceltas Custom Homes
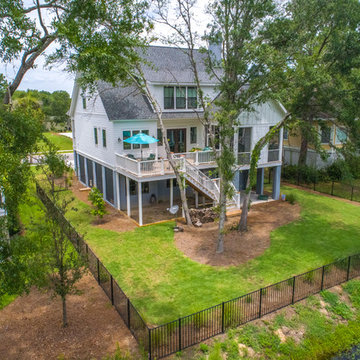
This amazing John’s Island custom home epitomizes Lowcountry living with a large front porch, backyard entertainment spaces, views of the intercoastal waterways and charming design elements that invite you into the space. With solid construction, Gable brackets, Jeld-Wen impact rated dark bronze vinyl windows, white Hardie siding, the homeowners are ready for any type of Coastal weather. The custom exterior details translate seamlessly into the interior of the home. Some of the high-end design choices include crown molding, shiplap, cable hand rails on the stairs, unique built-ins in the living room which are mimicked on the ceiling of the master, custom cedar barn doors, floating countertops made from solid hickory live edge wood, Carrera marble tile, electronic valve-controlled showers, and a shiplap kitchen hood.
As entertainers, the homeowners embraced the concept of combining two living spaces into one, which was made possible by installing a PGT sliding door. These doors slide back into themselves, opening up the indoors to the outdoor deck space with fireplace. Guests also enjoy waterway views made possible by the Juliet balcony off the front bedroom of the home, and the very large man-cave under the home.
Take a look at this amazing home designed in conjunction with Vinyet Architecture and interior styling by Polish Pop Design.
Drone Photography & Video by Nick Holzworth at 5th Spark
 Durabrac Architectural Components
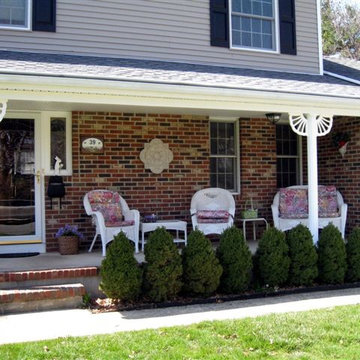
Lagoona cellular PVC/vinyl porch bracket by Durabrac
Example of an exterior home design in Miami
Example of an exterior home design in Miami
7