Search results for "Bracket" in Home Design Ideas

Mid-sized arts and crafts brown two-story brick exterior home photo in Other with a shingle roof

OMEGA CABINETRY
DECORA
SCHROCK
SCHROCK ENTRA
Example of a large transitional medium tone wood floor and brown floor eat-in kitchen design in Raleigh with raised-panel cabinets, white cabinets, marble countertops, black backsplash, mosaic tile backsplash and an island
Find the right local pro for your project

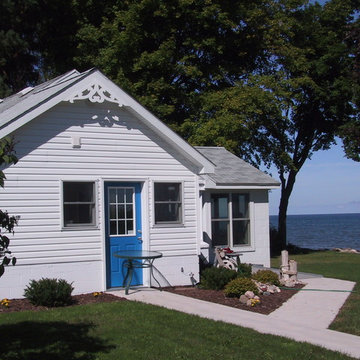
Example of a large arts and crafts blue two-story mixed siding gable roof design in Seattle

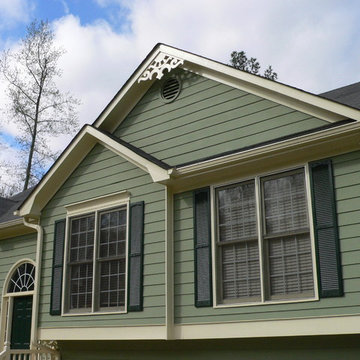
Carabelle cellular PVC/vinyl brackets, Caribbean Lace cellular PVC/vinyl running trim and Rhinebeck cellular PVC/vinyl sawn balusters by Durabrac.

This amazing John’s Island custom home epitomizes Lowcountry living with a large front porch, backyard entertainment spaces, views of the intercoastal waterways and charming design elements that invite you into the space. With solid construction, Gable brackets, Jeld-Wen impact rated dark bronze vinyl windows, white Hardie siding, the homeowners are ready for any type of Coastal weather. The custom exterior details translate seamlessly into the interior of the home. Some of the high-end design choices include crown molding, shiplap, cable hand rails on the stairs, unique built-ins in the living room which are mimicked on the ceiling of the master, custom cedar barn doors, floating countertops made from solid hickory live edge wood, Carrera marble tile, electronic valve-controlled showers, and a shiplap kitchen hood.
As entertainers, the homeowners embraced the concept of combining two living spaces into one, which was made possible by installing a PGT sliding door. These doors slide back into themselves, opening up the indoors to the outdoor deck space with fireplace. Guests also enjoy waterway views made possible by the Juliet balcony off the front bedroom of the home, and the very large man-cave under the home.
Take a look at this amazing home designed in conjunction with Vinyet Architecture and interior styling by Polish Pop Design.
Drone Photography & Video by Nick Holzworth at 5th Spark

Enclosed kitchen - mid-sized traditional u-shaped ceramic tile and beige floor enclosed kitchen idea in New York with a farmhouse sink, raised-panel cabinets, beige cabinets, marble countertops, beige backsplash, ceramic backsplash, stainless steel appliances, an island and beige countertops

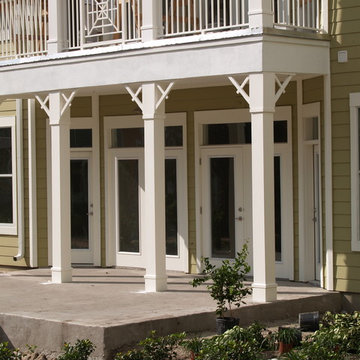
LaRua cellular PVC/vinyl porch brackets, La Rua Royale cellular vinyl gable bracket and custom balusters
by Durabrac

Techo-Bloc's Chantilly Masonry stone.
Inspiration for a huge transitional beige two-story stone gable roof remodel in Charlotte

The QYT103 wooden curtain pole brackets are crafted from ash wood and feature a black walnut colour. These brackets are specially designed for 0.98 to 1.14 inch wooden drapery rods. With a variety of options including wood single curtain rod brackets and wood double curtain rod brackets, they provide flexibility to meet your specific needs. The brackets come in both round and square shapes, allowing you to choose the style that complements your decor. These wooden curtain pole brackets add a natural and elegant touch to your space. The wall brackets from CheeryCurtains ensure a sturdy and reliable support for your curtain rods. These high-quality brackets are not only durable but also enhance the overall look and functionality of your curtains.

A built-in home office features the classic Eames chairs with an open shelving unit.
Matthew Willams Photography
Victoria Kirk Interiors Co-Designer
Inspiration for a mid-sized transitional freestanding desk medium tone wood floor study room remodel in Auckland with white walls

This amazing John’s Island custom home epitomizes Lowcountry living with a large front porch, backyard entertainment spaces, views of the intercoastal waterways and charming design elements that invite you into the space. With solid construction, Gable brackets, Jeld-Wen impact rated dark bronze vinyl windows, white Hardie siding, the homeowners are ready for any type of Coastal weather. The custom exterior details translate seamlessly into the interior of the home. Some of the high-end design choices include crown molding, shiplap, cable hand rails on the stairs, unique built-ins in the living room which are mimicked on the ceiling of the master, custom cedar barn doors, floating countertops made from solid hickory live edge wood, Carrera marble tile, electronic valve-controlled showers, and a shiplap kitchen hood.
As entertainers, the homeowners embraced the concept of combining two living spaces into one, which was made possible by installing a PGT sliding door. These doors slide back into themselves, opening up the indoors to the outdoor deck space with fireplace. Guests also enjoy waterway views made possible by the Juliet balcony off the front bedroom of the home, and the very large man-cave under the home.
Take a look at this amazing home designed in conjunction with Vinyet Architecture and interior styling by Polish Pop Design.
Drone Photography & Video by Nick Holzworth at 5th Spark

photos via http://www.viewprescottproperties.com/
Example of a mountain style brown mixed siding gable roof design in Phoenix

Inspiration for a mid-sized modern backyard stone and custom-shaped pool remodel in Austin
8