
Search results for "Brad rabinowitz" in Home Design Ideas

 BUTZ + KLUG Architecture
Millicent Harvey
Living room - mid-sized contemporary open concept light wood floor living room idea in Boston with a standard fireplace and a stone fireplace
Living room - mid-sized contemporary open concept light wood floor living room idea in Boston with a standard fireplace and a stone fireplace



 Shakeyra Mason
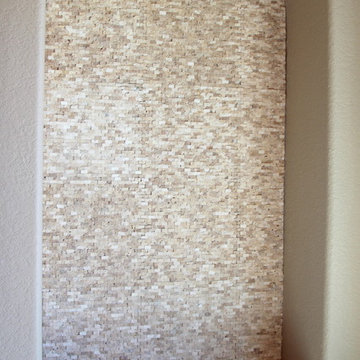
Acrylic on 39x22 Canvas
Shakeyra Pinnock
Inspiration for a mid-sized modern open concept dark wood floor family room library remodel in Edmonton with beige walls, a standard fireplace, a brick fireplace and a media wall
Inspiration for a mid-sized modern open concept dark wood floor family room library remodel in Edmonton with beige walls, a standard fireplace, a brick fireplace and a media wall
Find the right local pro for your project

 Casart Coverings
A Cloud Ceiling Mural installed with repostionable wallcovering panels, completely transforms a bedroom and visually opens up the room with peaceful clouds that appear to be moving across the sky.

 Gardenalia Property Services, LLC
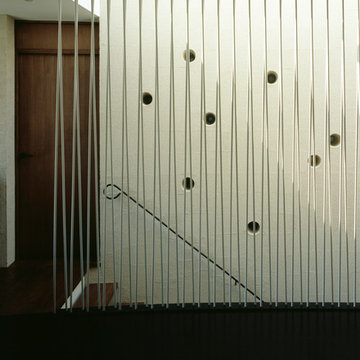
Fencing with frosted glass portals.
Photo of a small eclectic partial sun backyard gravel formal garden.
Photo of a small eclectic partial sun backyard gravel formal garden.




Sponsored
Sunbury, OH

J.Holderby - Renovations
Franklin County's Leading General Contractors - 2X Best of Houzz!

 Rachel Loewen Photography
Photo: Rachel Loewen © 2019 Houzz
Inspiration for an eclectic basement remodel in Chicago
Inspiration for an eclectic basement remodel in Chicago



 BLDG Workshop Inc.
A home built on one of Canada's most beautiful lakes posed a design challenge. The home had originally been built almost directly in opposition to natural light and views to the lake. While most opinions were to tear the existing home down, BLDG Workshop worked closely with the client to recreate the home in a way that opened it up and became more fitting to the site.




 J. S. Brown Design
Our firm was responsible for both the interiors and the architecture on this hillside home. The challenge was to design a "timeless" contemporary home that hugged the two acre hillside lot. One request was to enter the main floor with no exterior steps from the garage or driveway, something that is appreciated when there is three feet of snow! The solution for the entry was to create a twenty foot bridge from the exterior gate to the front door, this allowed the house to drop down the slope and created a very exciting entry courtyard. The interior has very simple lines and plays up the floor to ceiling windows with the ceiling level extending outside to create the deep overhang for the exterior. While our firm is primarily an interior design firm we are occasionally asked to create architectural plans. We prefer to work along with the architect on a project to create that "dream team" which results in the most successful projects.
Sponsored
Sunbury, OH
J.Holderby - Renovations
Franklin County's Leading General Contractors - 2X Best of Houzz!


 Parker West Interiors
Example of a beach style porcelain tile living room design in San Diego with a stone fireplace
Example of a beach style porcelain tile living room design in San Diego with a stone fireplace

 Duo Designs
http://karmaphoto.ca/
Mid-sized trendy dark wood floor kitchen/dining room combo photo in Ottawa with gray walls and no fireplace
Mid-sized trendy dark wood floor kitchen/dining room combo photo in Ottawa with gray walls and no fireplace

 User
Jewett Farms + Co’s Reclaimed Antique White Pine flooring has a rustic and warm feel that creates a sense of personal history. Antique white pine has long been loved for its tall straight growth, providing long boards perfect for barn siding. White pine planks age to a warm golden pumpkin tone. It’s a soft wood and with time will show signs of daily use. Reclaimed white pine timbers have variegated amber tones and feature occasional nail holes, knots and saw marks. Antique white pine is salvaged from granary boards as well as interior and exterior barn siding.
Jewett Farms + Co’s Reclaimed Antique White Pine wide plank flooring is available to be shipped throughout the United States from our New England headquarters

 Chen + Suchart Studio
Privacy and natural light allow this hallway to be a well lit space.
Bill Timmerman - Timmerman Photography
Inspiration for a mid-sized modern concrete floor hallway remodel in Phoenix with gray walls
Inspiration for a mid-sized modern concrete floor hallway remodel in Phoenix with gray walls

 MyHome Renovation Experts
Completed bathroom renovation completed in 2018.
Inspiration for a timeless bathroom remodel in New York
Inspiration for a timeless bathroom remodel in New York

12