
Search results for "Braided" in Home Design Ideas

 Johnathan Blake Interiors
Family room library - transitional medium tone wood floor family room library idea with gray walls, a tile fireplace and a wall-mounted tv

 Liz Young Interiors
Robert Allen fabric and Greek Key braid frame a boxwood filled cache pot.
Inspiration for a large transitional formal and open concept dark wood floor and brown floor living room remodel in Philadelphia with blue walls, a standard fireplace and a stone fireplace
Inspiration for a large transitional formal and open concept dark wood floor and brown floor living room remodel in Philadelphia with blue walls, a standard fireplace and a stone fireplace

 PBA Designs
Example of a mid-sized transitional 3/4 white tile and porcelain tile porcelain tile alcove shower design in Boston with an undermount sink, raised-panel cabinets, white cabinets, granite countertops, a two-piece toilet and gray walls
Find the right local pro for your project


 User
Home built by Lexis Homes. All flooring supplied and installed by Braid Flooring & Window Fashions
Mid-sized minimalist open concept medium tone wood floor living room photo with white walls, a ribbon fireplace and a tile fireplace
Mid-sized minimalist open concept medium tone wood floor living room photo with white walls, a ribbon fireplace and a tile fireplace
 User
Home built by Legacy Homes Saskatoon, all flooring and blinds supplied and installed by Braid Flooring & Window Fashions
Living room - mid-sized contemporary open concept medium tone wood floor living room idea with white walls
Living room - mid-sized contemporary open concept medium tone wood floor living room idea with white walls
 PBA Designs
Example of a mid-sized transitional 3/4 white tile and porcelain tile porcelain tile alcove shower design in Boston with an undermount sink, raised-panel cabinets, white cabinets, granite countertops, a two-piece toilet and gray walls


 Mantis Design + Build, LLC
Photography by Paul Linnebach
Large minimalist master gray tile and ceramic tile ceramic tile and gray floor corner shower photo in Minneapolis with flat-panel cabinets, dark wood cabinets, a one-piece toilet, white walls, a vessel sink and concrete countertops
Large minimalist master gray tile and ceramic tile ceramic tile and gray floor corner shower photo in Minneapolis with flat-panel cabinets, dark wood cabinets, a one-piece toilet, white walls, a vessel sink and concrete countertops

 Window Accents by Vanessa Downs
Chenille fabric with inset navy flat braid trim on leading edges. Hardware is 1.25" metal pole and finials. Roman shade on the door with mitered inset braid. All are lined with cotton sateen lining. Panels have a 3 prong euro pleat heading. Roman shade operates with a clutch/headrail system.

 Collective Design
Kids' bedroom - bedroom rustic gender-neutral light wood floor kids' bedroom idea in Denver with multicolored walls

 db Designs
One Amp Studios
Example of a large classic wooden curved staircase design in Raleigh with tile risers
Example of a large classic wooden curved staircase design in Raleigh with tile risers

 HomeDecGal
Photo by Susan Woodcock, www.HomeDecGal.com
Bedroom - mid-sized traditional guest bedroom idea in Richmond
Bedroom - mid-sized traditional guest bedroom idea in Richmond


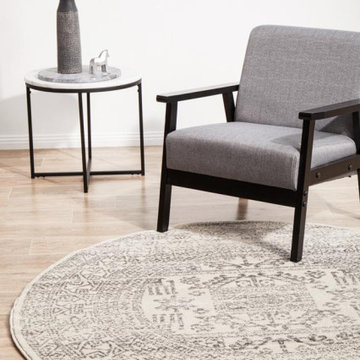
 Rug Heaven
Rich in colour and texture, this collection has an array of bright, dark, and natural tones. Hand braided jute creates organic textures and patterns through these rugs. Skilfully hand braided in India using the highest quality, eco-friendly jute, creating an organic, stylish piece for your home. This collection features ovals, rectangles, and runners in all designs
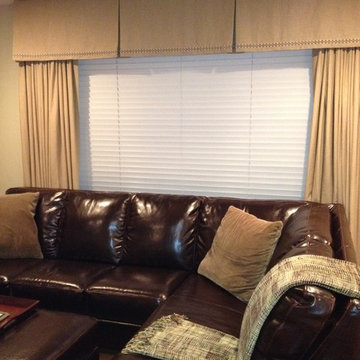
 KIM SIROIS DESIGNS
Box Pleat Valance, Pinch Pleat Panels with decorative braid trim
Example of a small trendy home design design in Boston
Example of a small trendy home design design in Boston
 db Designs
One Amp Studios
Example of a large classic wooden curved staircase design in Raleigh with tile risers
Example of a large classic wooden curved staircase design in Raleigh with tile risers



 J. Stephens Interiors
Hamptons-Inspired Kitchen
One cannot help but feel a distinct sense of serenity and timeless beauty when entering this Hamptons-style kitchen. Bathed in natural light and shimmering with inspired accents and details, this complete kitchen transformation is at once elegant and inviting. Plans and elevations were conceived to create balance and function without sacrificing harmony and visual intrigue.
A metal custom hood, with an eye-catching brass band and impeccably balanced cabinets on either side, provides a strong focal point for the kitchen, which can be viewed from the adjacent living room. Brass faucets, hardware and light fixtures complement and draw further attention to this anchoring element. A wall of glass cabinetry enhances the existing windows and pleasantly expands the sense of openness in the space.
Taj Mahal quartzite blends gracefully with the cabinet finishes. Cream-tone, herringbone tiles are custom-cut into different patterns to create a sense of visual movement as the eyes move across the room. An elegant, marble-top island paired with sumptuous, leather-covered stools, not only offers extra counterspace, but also an ideal gathering place for loved ones to enjoy.
This unforgettable kitchen gem shines even brighter with the addition of glass cabinets, designed to display the client’s collection of Portmeirion china. Careful consideration was given to the selection of stone for the countertops, as well as the color of paint for the cabinets, to highlight this inspiring collection.
Breakfast room
A thoughtfully blended mix of furniture styles introduces a splash of European charm to this Hamptons-style kitchen, with French, cane-back chairs providing a sense of airy elegance and delight.
A performance velvet adorns the banquette, which is piled high with lush cushions for optimal comfort while lounging in the room. Another layer of texture is achieved with a wool area rug that defines and accentuates this gorgeous breakfast nook with sprawling views of the outdoors.
Finishing features include drapery fabric and Brunschwig and Fils Bird and Thistle paper, whose natural, botanic pattern combines with the beautiful vistas of the backyard to inspire a sense of being in a botanical, outdoor wonderland.
52