
Search results for "Brain's" in Home Design Ideas
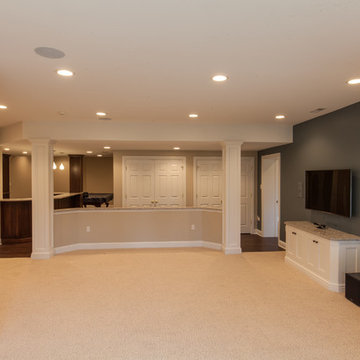
 Right Brain Designs, LLC
Personalized Home Solutions Inc.
Huge arts and crafts walk-out medium tone wood floor basement photo in DC Metro with beige walls
Huge arts and crafts walk-out medium tone wood floor basement photo in DC Metro with beige walls
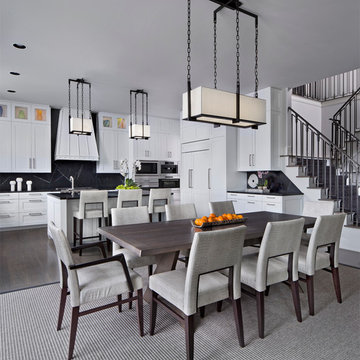

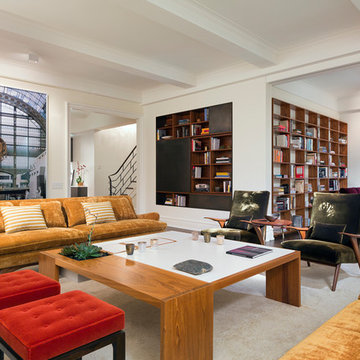
 Andrew Franz Architect PLLC
© Albert Vecerka/Esto
Example of a large trendy open concept living room design in New York with white walls
Example of a large trendy open concept living room design in New York with white walls
Find the right local pro for your project
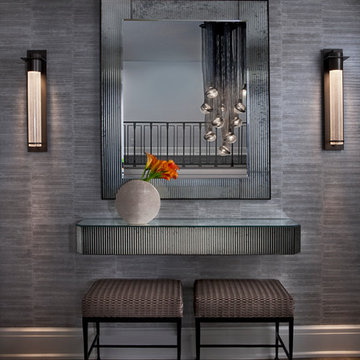

 R.P. Morrison Builders, Inc.
Jeff Roberts Photography
Mountain style open concept living room photo in Portland Maine with a music area
Mountain style open concept living room photo in Portland Maine with a music area
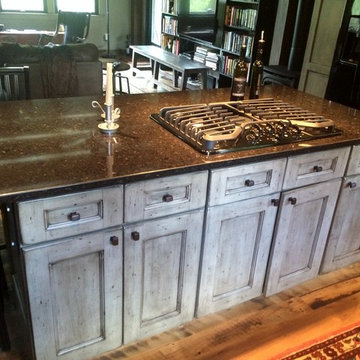 Right Brain Designs, LLC
Inspiration for a mid-sized industrial l-shaped light wood floor open concept kitchen remodel in Baltimore with an undermount sink, flat-panel cabinets, distressed cabinets, quartz countertops, beige backsplash, black appliances and an island

 Dave Fox Design Build Remodelers
Open Kitchen Concept - Dining room, green cabinets, wall oven, vent hood, range, three seat kitchen island, pendants, kitchen addition, herringbone tile backsplash in Upper Arlington

Sponsored
Westerville, OH

Custom Home Works
Franklin County's Award-Winning Design, Build and Remodeling Expert
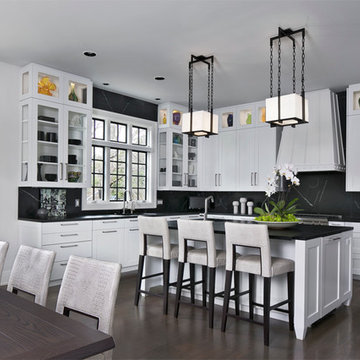
 C A Adams, LLC
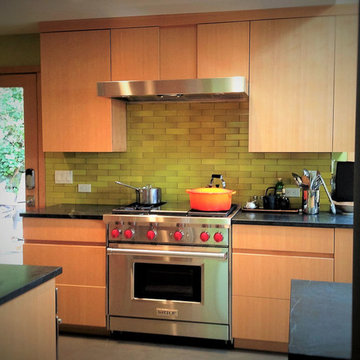
Architect: Molly LaPatra, Seattle | Location: Broadview neighborhood | 2200 SF | It was time for the house at The Brain property to get a kitchen and basement remodel. The kitchen remodel was carefully executed with Nana bi-fold exterior doors, commercial kitchen exhaust hood, custom overhead skylight, combination wood and milestone floors and counter tops, fir cabinets, and windows to frame the environment outside.
 Right Brain Designs, LLC
Personalized Home Solutions Inc.

Hallway - huge craftsman medium tone wood floor hallway idea in DC Metro with beige walls
Hallway - huge craftsman medium tone wood floor hallway idea in DC Metro with beige walls
 Right Brain Designs, LLC
Personalized Home Solutions Inc.
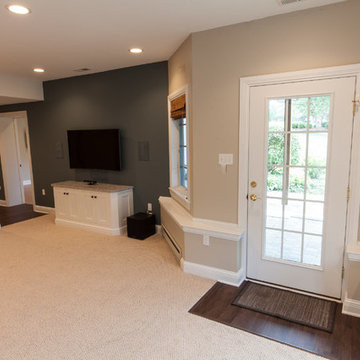
Example of a huge arts and crafts walk-out medium tone wood floor basement design in DC Metro with beige walls
Example of a huge arts and crafts walk-out medium tone wood floor basement design in DC Metro with beige walls
 Court-Wright Group

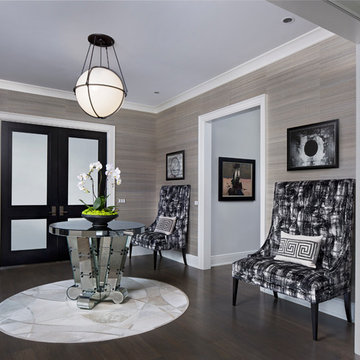
Example of a minimalist enclosed concrete floor living room design in New York with gray walls
 Right Brain Designs, LLC
Example of a mid-sized urban l-shaped light wood floor open concept kitchen design in Baltimore with an undermount sink, flat-panel cabinets, distressed cabinets, quartz countertops, beige backsplash, black appliances and an island

Sponsored
Fredericksburg, OH

High Point Cabinets
Columbus' Experienced Custom Cabinet Builder | 4x Best of Houzz Winner
 Schwartz and Architecture
Richard Barnes Photography

Pool - large contemporary side yard concrete and rectangular infinity pool idea in San Francisco
Pool - large contemporary side yard concrete and rectangular infinity pool idea in San Francisco
 Nested Tours
Caleb Collins (Nested Tours)

Living room - contemporary dark wood floor living room idea in Oklahoma City with gray walls, a ribbon fireplace and a wall-mounted tv
Living room - contemporary dark wood floor living room idea in Oklahoma City with gray walls, a ribbon fireplace and a wall-mounted tv
 Right Brain Designs, LLC
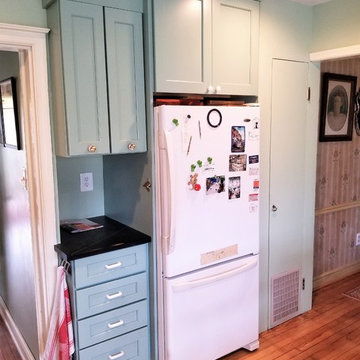
Example of a small eclectic u-shaped light wood floor and brown floor enclosed kitchen design in DC Metro with a farmhouse sink, shaker cabinets, blue cabinets, soapstone countertops, white backsplash, subway tile backsplash, stainless steel appliances and no island

Sponsored
Sunbury, OH

J.Holderby - Renovations
Franklin County's Leading General Contractors - 2X Best of Houzz!
 Meshberg Group
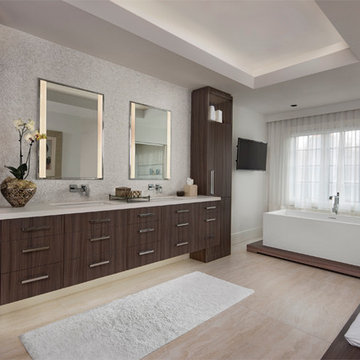

A bachelor's master bath gets a shower worthy of a king.
We even gave it brains. This shower features full smart touch controls with temperature and sound system, body sprays, Hansgrohe RainBrain electronic thermostat, Axor brushed and polished nickel fixtures, linear drain, and handpicked Thassos and Calcutta marble.
 Right Brain Designs, LLC
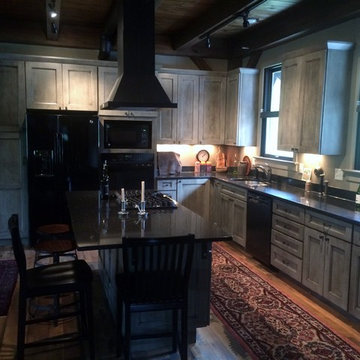
Open concept kitchen - mid-sized industrial l-shaped light wood floor open concept kitchen idea in Baltimore with an undermount sink, flat-panel cabinets, distressed cabinets, quartz countertops, beige backsplash, black appliances and an island
4