
Search results for "Brake light" in Home Design Ideas
 J. Stewart Interiors
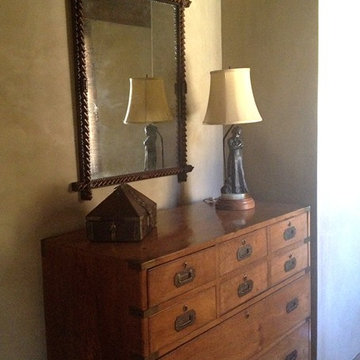
Main house: Hallway. Client had the chest of drawers and lamp. Problem: The hallway was lined with large rectangular portraits of the clients' children, so I knew this spot needed a mirror for variety and to reflect some light in a dark hallway. I wanted an oval or non-linear mirror shape to break up the angles of the chest and portrait frames, but the husband insisted on something antique, and I was not able to find any oval mirrors the right size. Solution: I found this amazing American "Tramp Art" mirror circa 1920, with a notched wood frame that extends out on all corners. and brakes up the rectangular shape just enough to add a fun texture to the hallway. I also purchase the antique Indian spice box.
 Cabinet-S-Top
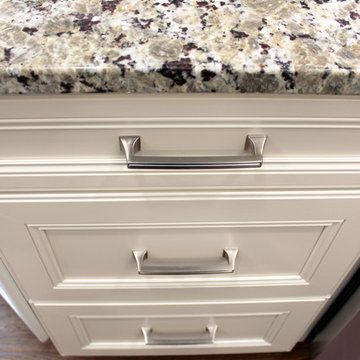
This was a major remodel where the kitchen was completely gutted, flooring and soffits were removed and all the electrical in the kitchen had to be reworked and brought up to code. We used Waypoint Living Spaces for the perimeter cabinets and used a riser and crown molding to connect the cabinets to the ceiling. We chose Medallion Cabinetry for the island because the customer had her heart set on a green painted island. The hardware we used is from the Mulholland collection by Amerock. The customers have large family gathers and it was very important for them to have an island that was moveable. We used casters from Richelieu to create and island that could move easily, as well as having brakes to keep the island in place when they wanted.
Giallo Traversella granite was used on the perimeter countertops to tie together the greens and beige tones of the cabinetry and we used John Boos, walnut butcher block countertop for the island to compliment wood tones from the existing millwork in the home. The customer provided me with an inspiration picture for a backsplash, she knew she wanted a glass patterned backsplash. Ceramic Tiles International had released their Debut Petal mosaic tile and the customer loved it.
Prior to the remodel, the kitchen was very dark and very crowded, it did not function in a way that worked for my customer. We added under cabinet LED lights, one general ceiling fixture and LED Brio Disc lights with dimming capabilities so the customers could adjust the lighting to their specific needs.
Light fixtures were updated in the hallways as well as the kitchen.
My customer didn’t know exactly what they wanted as far as plumbing was concerned. They wanted products that were durable and easy to maintain. I chose the Blanco Performa undermount sink in the Truffle color due to is durability and the color complimented the other materials. We used Moen’s Arbor single handle pull down spray faucet and transitional soap dispenser due to its simplistic design, functionality and warranty. We used a ¾ horsepower Insinkerator disposal and a deluxe Steamball strainer basket.
The customer originally had Parquet flooring and they liked the look of real hardwood. Madeira 5” planks in Dark Gunstock oak was chosen for its color and durability. The flooring brought in warm neutral tones to compliment other materials. My customer wanted a larger window, but they had some safety concerns. We addressed their concerns by providing a larger Awning style window, using tempered glass and double locks.
 Studio 76 Kitchens and Baths
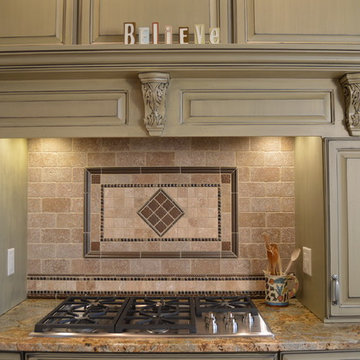
Formerly a custom builders house, this kitchen remodel entailed incorporating a trio of existing round-top windows into the new space plan. The hood cabinetry and Cooking wall were designed with Custom Cupboards Heartland Ply construction using raised panel doors with a "Shalimar" finish. The perimeter and island cabinets are Alder wood with a custom antiquity burnished finish. All cabinets included Blumotion full extension and soft close glides and door brake hardware. The tall display glass doored wall cabinet replaces the outdated peninsula that existed in this home.
Find the right local pro for your project
 Studio 76 Kitchens and Baths
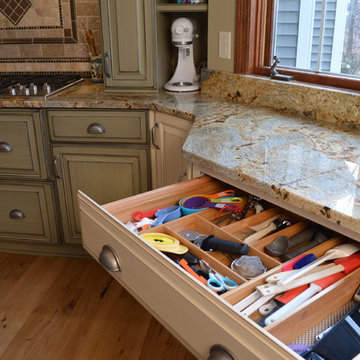
Formerly a custom builders house, this kitchen remodel entailed incorporating a trio of existing round-top windows into the new space plan. The hood cabinetry and Cooking wall were designed with Custom Cupboards Heartland Ply construction using raised panel doors with a "Shalimar" finish. The perimeter and island cabinets are Alder wood with a custom antiquity burnished finish. All cabinets included Blumotion full extension and soft close glides and door brake hardware. The tall display glass doored wall cabinet replaces the outdated peninsula that existed in this home.
 AXIS Productions
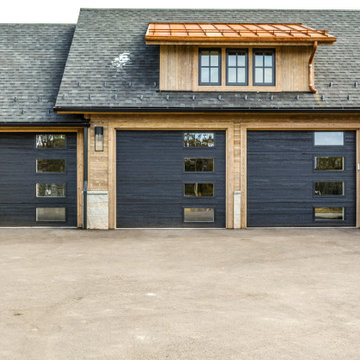
A mountain transitional home with contemporary garage doors.
Mid-sized transitional brown two-story wood and clapboard exterior home photo in Denver with a mixed material roof and a gray roof
Mid-sized transitional brown two-story wood and clapboard exterior home photo in Denver with a mixed material roof and a gray roof
 Insight Vision GmbH

Modern studio apartment for the young girl.
Visualisation by Sergey Groshkov
Inspiration for a mid-sized industrial formal and loft-style laminate floor and beige floor living room remodel in Frankfurt with white walls, no fireplace and a tv stand
Inspiration for a mid-sized industrial formal and loft-style laminate floor and beige floor living room remodel in Frankfurt with white walls, no fireplace and a tv stand
 User
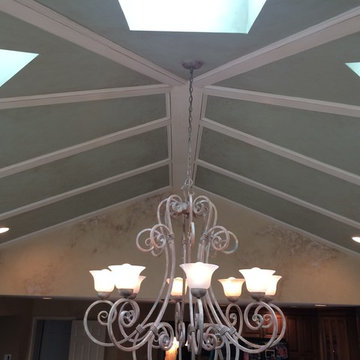
UserA J. Cottingham original design. We added large shadow boxes to brake up the space and add dimension to the ceiling. Then we centered the lighting in the new boxes. Finely Decorative Painting and Wall Finishes masterfully painted the room. The walls with pull of Faux stone, glazed trim and glazed ceiling.

Sponsored
Columbus, OH

Hope Restoration & General Contracting
Columbus Design-Build, Kitchen & Bath Remodeling, Historic Renovations
 McDaniel Yardscaper
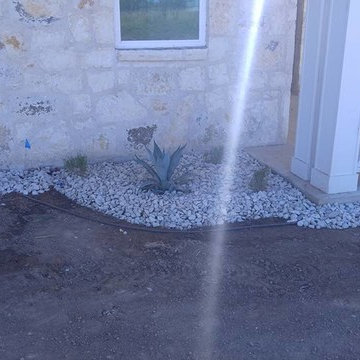
Pampas grass, vitex tree, and large gravel
Photo of a large traditional shade side yard gravel landscaping in Austin.
Photo of a large traditional shade side yard gravel landscaping in Austin.
 BARC Architecture
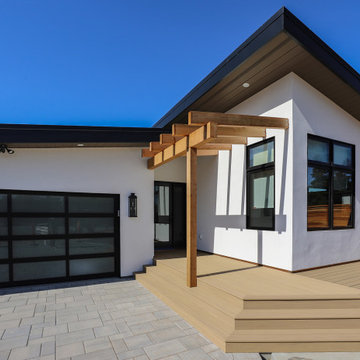
An entirely new construction, the Brake House is a high-end modern custom residential home in Santa Cruz, CA designed by BARC Architecture. It is defined by the dynamic form of two opposing, bent metal roofs that interlock and open in strategic areas.
This architectural form allows the custom coastal residence to respond directly to its site conditions by centering the home around a side yard courtyard. This arrangement seamlessly opens the interior to the natural expanse of the Rodeo Gulch watershed, while still providing essential privacy and shelter from coastal elements.
The metal roofs bend—or 'brake'—into walls that terminate directly into the earth, giving the structure a deeply planted, anchored feeling. Meanwhile, the vaulted shed roof opens expansively to the south to flood the interior with natural light.


 BARC Architecture
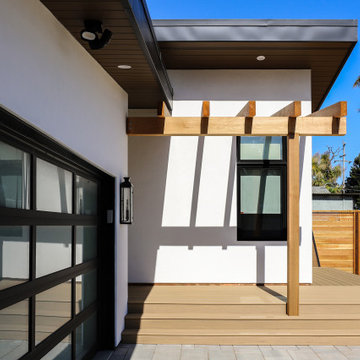
An entirely new construction, the Brake House is a high-end modern custom residential home in Santa Cruz, CA designed by BARC Architecture. It is defined by the dynamic form of two opposing, bent metal roofs that interlock and open in strategic areas.
This architectural form allows the custom coastal residence to respond directly to its site conditions by centering the home around a side yard courtyard. This arrangement seamlessly opens the interior to the natural expanse of the Rodeo Gulch watershed, while still providing essential privacy and shelter from coastal elements.
The metal roofs bend—or 'brake'—into walls that terminate directly into the earth, giving the structure a deeply planted, anchored feeling. Meanwhile, the vaulted shed roof opens expansively to the south to flood the interior with natural light.
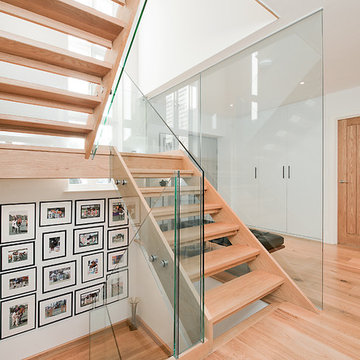

 McDaniel Yardscaper
Pampas grass, vitex tree, and large gravel
Design ideas for a large traditional backyard gravel landscaping in Austin.
Design ideas for a large traditional backyard gravel landscaping in Austin.

Sponsored
Columbus, OH
Hope Restoration & General Contracting
Columbus Design-Build, Kitchen & Bath Remodeling, Historic Renovations
 User
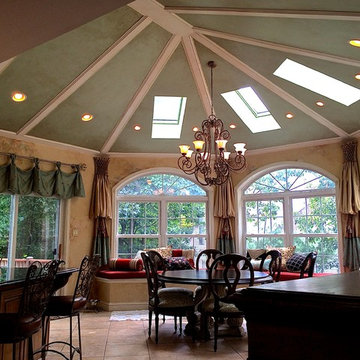
UserA J. Cottingham original design. We added large shadow boxes to brake up the space and add dimension to the ceiling. Then we centered the lighting in the new boxes. Finely Decorative Painting and Wall Finishes masterfully painted the room. Wall with pull of Faux stone, glazed trim and glazed ceiling.
 User
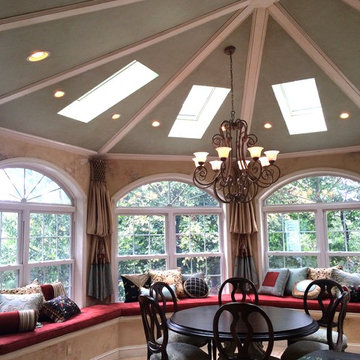
UserA J. Cottingham original design. We added large shadow boxes to brake up the space and add dimension to the ceiling. Then we centered the lighting in the new boxes. Finely Decorative Painting and Wall Finishes masterfully painted the room. The walls with pull of Faux stone, glazed trim and glazed ceiling.
 User
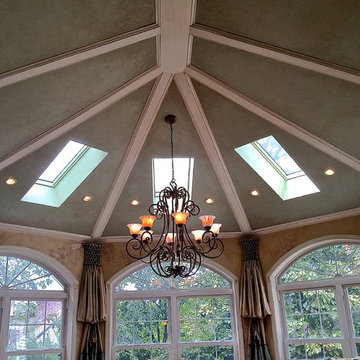
UserA J. Cottingham original design. We added large shadow boxes to brake up the space and add dimension to the ceiling. Then we centered the lighting in the new boxes. Finely Decorative Painting and Wall Finishes masterfully painted the room. Wall with pull of Faux stone, glazed trim and glazed ceiling.


4