
Search results for "Branding" in Home Design Ideas

Find the right local pro for your project
 MEE Builders
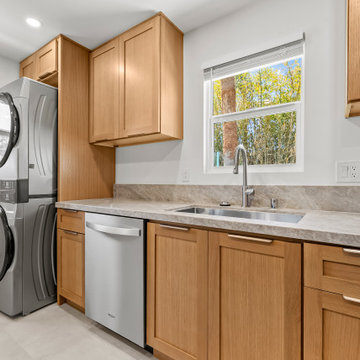
From vision to reality—this incredible project showcases what’s possible with expert planning, craftsmanship, and attention to detail.
✅ Complete Duplex Renovation
✅ Two Brand-New Ground-Up ADUs
✅ New Parking Area
✅ Modern Kitchens & Open Living Spaces
✅ Fresh Landscaping & Exterior Improvements
✅ Turnkey Multi-Unit Investment Property
This project was designed to maximize property value, increase rental income, and create beautiful, functional homes for future residents.



Sponsored
Sunbury, OH

J.Holderby - Renovations
Franklin County's Leading General Contractors - 2X Best of Houzz!

 Aesthetic Answers
Regis Vogt
Alcove shower - contemporary white tile multicolored floor alcove shower idea with flat-panel cabinets, black cabinets, white walls, an undermount sink and white countertops
Alcove shower - contemporary white tile multicolored floor alcove shower idea with flat-panel cabinets, black cabinets, white walls, an undermount sink and white countertops

 Nouvel Kitchen and Bath
In this middle size town house the kitchen is a very important, central place and it had undergone a full structural remodel. The client had requested a neutral color palette with subdued natural tones. The designer had used two level counter tops to give a hint of separation between kitchen and dining areas but consistency in material gave it a united look.


 Pineapple House Interior Design
A wonderful craft room. In a spot like this, all you need to bring is inspiration!
Scott Moore Photography
Mid-sized and study space transitional gender-neutral carpeted kids' study room photo in Atlanta with gray walls
Mid-sized and study space transitional gender-neutral carpeted kids' study room photo in Atlanta with gray walls

 APlus Interior Design & Remodeling
Eat-in kitchen - mid-sized traditional u-shaped dark wood floor eat-in kitchen idea in Orange County with a drop-in sink, recessed-panel cabinets, medium tone wood cabinets, granite countertops, gray backsplash, mosaic tile backsplash, stainless steel appliances and a peninsula
 APlus Interior Design & Remodeling
Eat-in kitchen - mid-sized traditional u-shaped dark wood floor eat-in kitchen idea in Orange County with a drop-in sink, recessed-panel cabinets, stainless steel cabinets, granite countertops, gray backsplash, mosaic tile backsplash, stainless steel appliances and a peninsula

Sponsored
Sunbury, OH
J.Holderby - Renovations
Franklin County's Leading General Contractors - 2X Best of Houzz!


 APlus Interior Design & Remodeling
Eat-in kitchen - mid-sized traditional u-shaped dark wood floor eat-in kitchen idea in Orange County with a drop-in sink, recessed-panel cabinets, gray cabinets, granite countertops, gray backsplash, mosaic tile backsplash, stainless steel appliances and a peninsula


 Skeppsholmen Sotheby's International Realty
Example of a huge danish limestone floor and beige floor great room design in Stockholm with white walls and no fireplace

Sponsored
Delaware, OH

Buckeye Basements, Inc.
Central Ohio's Basement Finishing ExpertsBest Of Houzz '13-'21

 DryAway by Jilidoni Designs
Inspiration for a mid-sized transitional galley ceramic tile and brown floor utility room remodel in Milwaukee with a farmhouse sink, recessed-panel cabinets, white cabinets, gray walls, a concealed washer/dryer and gray countertops
35