
Search results for "Breaching" in Home Design Ideas

 Polhemus Savery DaSilva
Photo Credits: Brian Vanden Brink
Mid-sized beach style backyard balcony container garden photo in Boston with no cover
Mid-sized beach style backyard balcony container garden photo in Boston with no cover
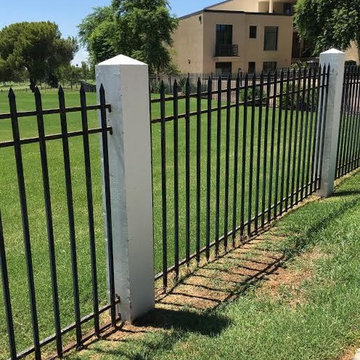
 DCS Industries, LLC
BEFORE PHOTOS - The fences were rusted to the core as a result of sprinklers hitting them day after day and exposure to the elements. The rusted fences had become both unsightly and unsafe, as they were more vulnerable to being breached by intruders.
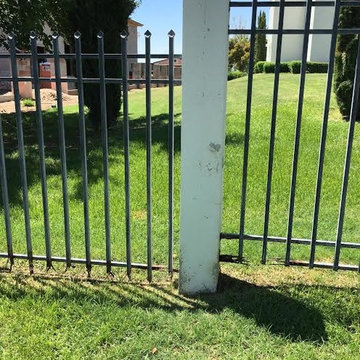 DCS Industries, LLC
BEFORE PHOTOS - The fences were rusted to the core as a result of sprinklers hitting them day after day and exposure to the elements. The rusted fences had become both unsightly and unsafe, as they were more vulnerable to being breached by intruders.
Find the right local pro for your project
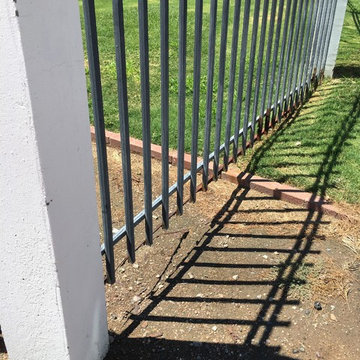 DCS Industries, LLC
BEFORE PHOTOS - The fences were rusted to the core as a result of sprinklers hitting them day after day and exposure to the elements. The rusted fences had become both unsightly and unsafe, as they were more vulnerable to being breached by intruders.

 Hammer & Hand
We joined forces with JHL Design’s Holly Freres and Liz Morgan to transform a dark and dated Pearl District penthouse into an elegant and timeless home. The space was designed with European metropolitan interiors in mind, giving it the “Parisian Modern” look the clients desired.
The team replaced cherry casework and red and ochre walls with clean white and neutral shades to brighten the space. The new applied wood paneling serves as an interesting architectural detail while modern fixtures and furniture keep it from feeling too traditional. The project also included new casework, new wood floors and carpet, new terrazzo countertops, new vanity and plumbing fixtures, and reworked cabinetry in the kitchen and pantry.
Photos by Haris Kenjar.

 William J Chester Architecture LLC
Mike Moore Photography
Example of a large trendy wooden curved wood railing staircase design in Seattle with wooden risers
Example of a large trendy wooden curved wood railing staircase design in Seattle with wooden risers

 Fifield Piaker Elman Architects PC
Example of a mid-sized beach style gray two-story wood gable roof design in New York with a shingle roof

 Tracy Lynn Studio
Zack Benson Photography
Inspiration for a contemporary master carpeted bedroom remodel in San Diego with blue walls
Inspiration for a contemporary master carpeted bedroom remodel in San Diego with blue walls

 Morgan Mural Studios
This hand painted mural of Giants Stadium Graffiti is in my son's room. The letters of his name (Lucas) create a frame for the stadium. Bricks, crumbling plaster and water stains, add an urban grunge feel perfect for an up and coming teenager. All the elements were hashed out clearly with my son ahead of time. We even had a signed contract. He had stipulated bubble letters, and when I decided to make it more angular, he was up in arms about the "breach in contract". In the end, he decided how it turned out was better than he could have imagined. He also has a better understanding of "artistic license".

 Clopay
Wood Garage Door Look-Alike. Designed for homeowners who love the look of wood but not the upkeep, Clopay's Canyon Ridge Collection faux wood carriage house garage doors offer the best of both worlds: the realism, design flexibility and beauty of wood along with the benefits of a low-maintenance, energy-efficient, insulated steel garage door. Unlike real wood, the door is moisture resistant, so it won’t rot, split, shrink, separate, or crack. The cladding is molded from real wood boards to duplicate the natural texture and grain patterns to give each door one-of-a-kind character. The surface can be painted or stained. Doors shown: Clopay Canyon Ridege Collection Limited Edition Series, Design 13 with Mahogany cladding and overlays, factory-stained in a Dark finish.

 Wittman Estes Landscape
Round custom made steel planter with Angelina sedum surrounded with acanthus and acorus.
photo: grant wilds
Design ideas for a modern landscaping in Seattle.
Design ideas for a modern landscaping in Seattle.

 Weedman Design Partners
A new bathroom in the lower level renovation for the kids to share. Separate rooms for shower and toilet, touch-release custom oak cabinetry, and a clean white backdrop.
Leah Verwey
 William J Chester Architecture LLC
Mike Moore Photography
Large arts and crafts open concept medium tone wood floor and beige floor living room photo in Seattle with a ribbon fireplace, a stone fireplace, beige walls and no tv
Large arts and crafts open concept medium tone wood floor and beige floor living room photo in Seattle with a ribbon fireplace, a stone fireplace, beige walls and no tv



 Budget Garage Door
Budget Garage Doors understands the high expectations of Heathrow residents. A malfunctioning garage door isn’t just a technical failure; it’s a breach of your home’s privacy and security. Our local specialists provide whisper-quiet repairs using premium, high-cycle components that integrate perfectly with your sophisticated lifestyle. Whether you are in Sawyer’s Landing or Magnolia Plantation, we ensure your automated entry operates flawlessly and silently throughout the entire Florida year.

 The Rinfret Group
Example of a mid-sized transitional freestanding desk dark wood floor and brown floor study room design in New York with beige walls and no fireplace

 Lou Deman Construction, LLC
Inspiration for a coastal master light wood floor and beige floor bedroom remodel in Miami with white walls and no fireplace

 Nar Design Group
This client grew up in this 1950’s family home and has now become owner in his adult life. Designing and remodeling this childhood home that the client was very bonded and familiar with was a tall order. This modern twist of original mid-century style combined with an eclectic fusion of modern day materials and concepts fills the room with a powerful presence while maintaining its clean lined austerity and elegance. The kitchen was part of a grander complete home re-design and remodel.
A modern version of a mid-century His and Hers grand master bathroom was created to include all the amenities and nothing left behind! This bathroom has so much noticeable and hidden “POW” that commands its peaceful spa feeling with a lot of attitude. Maintaining ultra-clean lines yet delivering ample design interest at every detail, This bathroom is eclectically a one of a kind luxury statement.
The concept in the laundry room was to create a simple, easy to use and clean space with ample storage and a place removed from the central part of the home to house the necessity of the cats and their litter box needs. There was no need for glamour in the laundry room yet we were able to create a simple highly utilitarian space.
If there is one room in the home that requires frequent visitors to thoroughly enjoy with a huge element of surprise, it’s the powder room! This is a room where you know that eventually, every guest will visit. Knowing this, we created a bold statement with layers of intrigue that would leave ample room for fun conversation with your guests upon their prolonged exit. We kept the lights dim here for that intriguing experience of crafted elegance and created ambiance. The walls of peeling metallic rust are the welcoming gesture to a powder room experience of defiance and elegant mystical complexity.
It's a lucky house guest indeed who gets to stay in this newly remodeled home. This on-suite bathroom allows them their own space and privacy. Both Bedroom and Bathroom offer plenty of storage for an extended stay. Rift White Oak cabinets and sleek Silestone counters make a lovely combination in the bathroom while the bedroom showcases textured white cabinets with a dark walnut wrap.
Photo credit: Fred Donham of PhotographerLink

 Wardell Builders, Inc.
These tall cabinet doors elongate the kitchen, and the vintage island adds class. Brady Architectural Photography
Kitchen - craftsman kitchen idea in San Diego
Kitchen - craftsman kitchen idea in San Diego

 Blue Sky Pools
Everyday is a staycation with this custom built luxurious resort style pool in your backyard! From the beach entry with bubbling fountains, swim up bar with in water bar stools, lazy river, natural stone spa, flowing rock water fall, and fire pit, this is a pool that your family and friends will love and enjoy for years... even your mother-in-law wont want to leave!
6