
Search results for "Breadth" in Home Design Ideas

 Welcome Home Design Group
Inspiration for a mid-sized master beige tile and glass sheet porcelain tile, beige floor and double-sink alcove shower remodel with shaker cabinets, beige cabinets, a one-piece toilet, beige walls, an undermount sink, quartz countertops, a hinged shower door, gray countertops and a built-in vanity

Find the right local pro for your project
 iDesign Interiors, LLC
Lynn Knesek
Living room - small transitional open concept dark wood floor living room idea in Dallas with gray walls and a standard fireplace
Living room - small transitional open concept dark wood floor living room idea in Dallas with gray walls and a standard fireplace
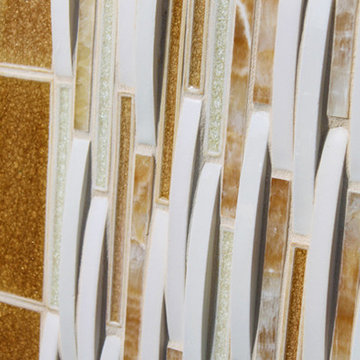





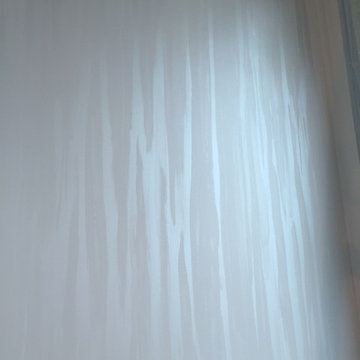
 Nicole Zules Decorative & Fine Artist and Muralist
Set in Music City, Nashville Tn, the designer's goal for the clients conference room was to create a subtle wall finish to add warmth and lyricism to a contemporary room decor.
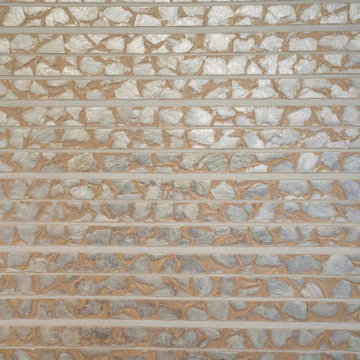
 Moss Building & Design
This large, well thought out over the garage addition in Vienna fulfilled the needs of a growing family. Included: a spectacular private bedroom and lounge space for teen privacy, including a hang out area, plenty of natural light, a walk-in closet with pull-out features to help with organization, as well as a full-size bathroom with stylish tile in the shower to the ceiling. Just down the hall, a smaller but equally comfortable bedroom suite provides plenty of space for a large bed and sofa along with a full-size bathroom featuring industrial-style shower doors and fixtures. This wing also includes a third full-size bathroom with beautifully textured wallpaper, similar to the first bedroom with the lounge. Another lovely feature in this addition is the seamless flow of hardwood floors from the original structure throughout the addition, and the heavy bedroom doors which match the doors throughout the home. The room additions were designed around a well-thought out plan on how the space will be used by teens interested in a bit of privacy while being together; what specific furniture will be needed to accomplish the goals of each room, and the personalities of those using the new spaces.
 User
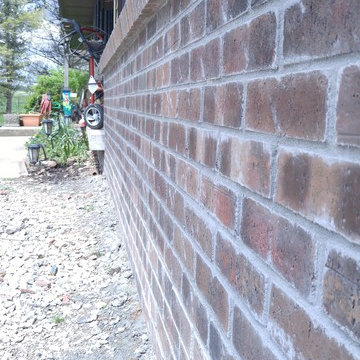
UserThis brick wainscot was custom stained to match the existing house!
Example of a mid-sized farmhouse beige brick exterior home design in Indianapolis
Example of a mid-sized farmhouse beige brick exterior home design in Indianapolis
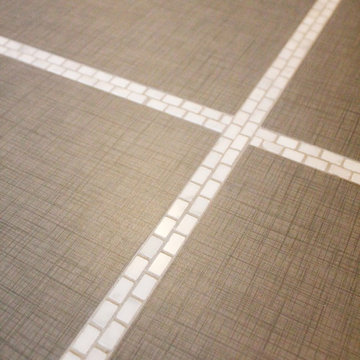
 Modern Whimsy Interiors
Alcove bathtub - mid-sized transitional 3/4 multicolored tile porcelain tile alcove bathtub idea in Oklahoma City with recessed-panel cabinets, dark wood cabinets, granite countertops, a one-piece toilet and beige walls
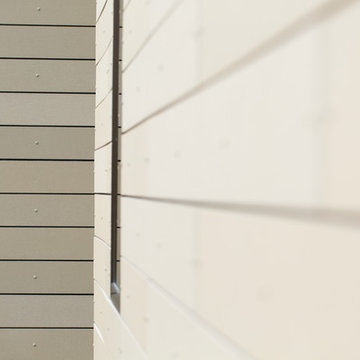
 Monteyne Architecture Works Inc.
Photo: Brian Gould
Example of a large minimalist brown two-story concrete flat roof design
Example of a large minimalist brown two-story concrete flat roof design


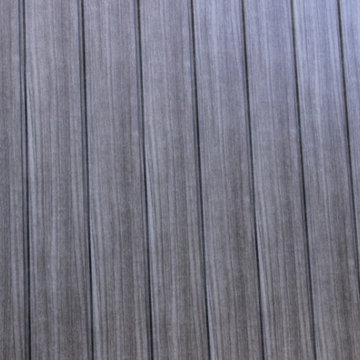
 Sagiper North America
In this exterior home renovation SAGIWALL REF #12 Titanium Coalwood was installed vertically to replace old aluminum siding.
Minimalist home design photo in Edmonton
Minimalist home design photo in Edmonton
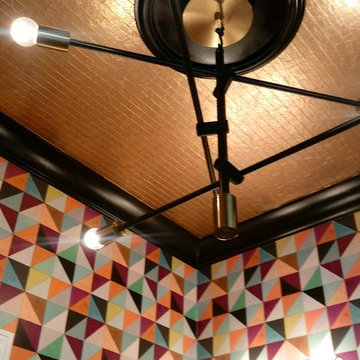
 Abode Couture LLC
Detroit Wallpaper's custom colored Flirt pattern wallpaper makes this one of a kind powder room! Thibaut 57175 metallic gold wallpaper tops off the design.


 C&A Pools
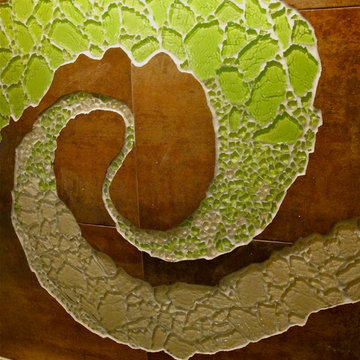
custom built pool with stone waterfall feature
Pool fountain - backyard concrete and kidney-shaped pool fountain idea in DC Metro
Pool fountain - backyard concrete and kidney-shaped pool fountain idea in DC Metro


 Montana Woodworks
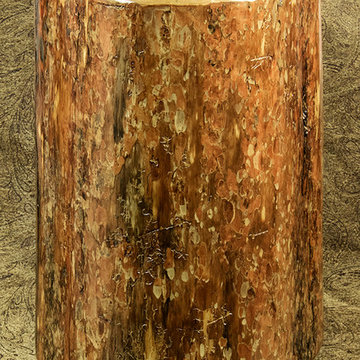
Glacier Country "Cowboy Stump" 25" High, Occasional Table
Mountain style living room photo in Seattle
Mountain style living room photo in Seattle


41