
Search results for "Breath consisting" in Home Design Ideas
 Provost Companies, Inc.
This project is a great example of how the different divisions under Provost Companies can come together to create exceptional results for this construction project in Wellesley, MA.
This project consists of the initial site work including, excavating and re-grading the property to improve drainage and access.
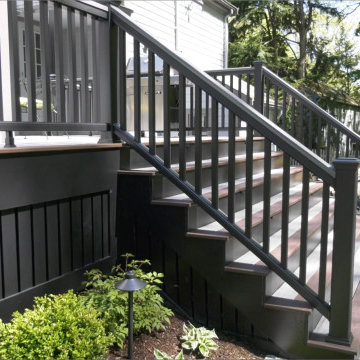
Our construction division was tasked with replacing some of the exterior siding and installing a new deck on the home. To provide more value to the client we installed waterproof taping on the top of all our joists to help prevent moisture from entering. We leave the bottom and side open so it can breathe. This prevents moisture from falling directly into the inevitable splits (specifically at the top of the joist where it will take direct rain and water infiltration) that occur in PT lumber. This wasn’t our idea, and we aren’t taking credit for it, it’s just a best practice we follow to provide more value to the client. Yes, using steel joists is a superior solution but steel is often outside of the budget.
Our landscape construction team was tasked with re-grading the yard, installing a bluestone patio and fieldstone retention wall.
 Provost Companies, Inc.
This project is a great example of how the different divisions under Provost Companies can come together to create exceptional results for this construction project in Wellesley, MA.
This project consists of the initial site work including, excavating and re-grading the property to improve drainage and access.
Our construction division was tasked with replacing some of the exterior siding and installing a new deck on the home. To provide more value to the client we installed waterproof taping on the top of all our joists to help prevent moisture from entering. We leave the bottom and side open so it can breathe. This prevents moisture from falling directly into the inevitable splits (specifically at the top of the joist where it will take direct rain and water infiltration) that occur in PT lumber. This wasn’t our idea, and we aren’t taking credit for it, it’s just a best practice we follow to provide more value to the client. Yes, using steel joists is a superior solution but steel is often outside of the budget.
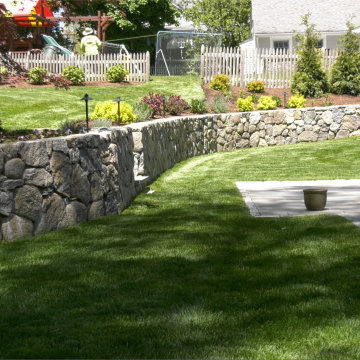
Our landscape construction team was tasked with re-grading the yard, installing a bluestone patio and fieldstone retention wall.
 Phoenix Home Remodeling
Mike & Nancy wanted a kitchen that felt open, functional, and inviting. The original layout had limited seating, dated finishes, and lacked the flow they envisioned for everyday life and hosting.
Demolition and cleanup were completed to prepare for new cabinetry, countertops, flooring, and lighting. A wall was removed next to the refrigerator to improve sight lines and create more breathing room for the new layout.
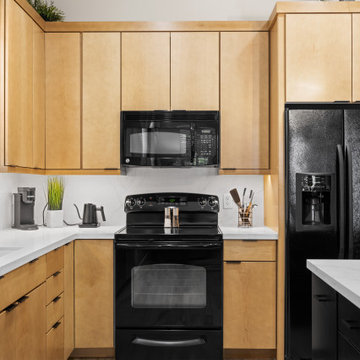
A new island in Waypoint 530S painted black cabinetry was added with storage on both sides. Perimeter cabinets in Maple Rye paired with matte black pulls, while rollout trays, inserts, and organizers improved functionality.
MSI Surfaces Calacatta Izaro quartz countertops were installed with a 12-inch overhang for seating. The countertops extended into a splash that reached the bottom of the upper cabinets, providing continuity and an easy-to-clean surface. The inside of the window was wrapped in quartz to maintain a consistent finish.
Lighting transformed the kitchen. Two Hinkley Lark Lane mini pendants were hung above the island, while an Everly Quinn chandelier was placed above the dining table. LED undercabinet strip lighting was installed.
Savannah 8x40 porcelain tiles were installed in a random staggered layout across the kitchen, dining, and living room, tying the areas together with one continuous surface. New baseboards and fresh ceiling paint in Sherwin Williams High Reflective White completed the transformation.
Find the right local pro for your project
12