
Search results for "Breathability" in Home Design Ideas


 Diamond Custom Homes, Inc.
Diamond Custom Homes
Capistrano in Quail West, Naples, FL
The four-bedroom, five-and-a-half bath single-family estate home features interiors by Lusia Shafran and the team at Pacifica Interior Design. The sophisticated design features a black, white and taupe color palette with green accents. The model is priced at $3.495 million, including furnishings.
Overlooking a lake and the sixth hole of the Lakes golf course, the Mission-style home encompasses 5,401 square feet of living space and 7,463 total square feet, including a three-car garage with dedicated golf cart storage space, a custom pool and infinity spa and covered outdoor areas

 Madeen Architecture & Construction
Photo by: Scott DW Smith
modern mining solar strawbale residence
Inspiration for a transitional exterior home remodel in Albuquerque
Inspiration for a transitional exterior home remodel in Albuquerque
Find the right local pro for your project

 Pine Street Natural Interiors/Eco-terric
Rowena Finegan
Example of a large trendy wooden curved mixed material railing staircase design in San Francisco with wooden risers
Example of a large trendy wooden curved mixed material railing staircase design in San Francisco with wooden risers

 Matt Fajkus Architecture
The Control/Shift House is perched on the high side of the site which takes advantage of the view to the southeast. A gradual descending path navigates the change in terrain from the street to the entry of the house. A series of low retaining walls/planter beds gather and release the earth upon the descent resulting in a fairly flat level for the house to sit on the top one third of the site. The entry axis is aligned with the celebrated stair volume and then re-centers on the actual entry axis once you approach the forecourt of the house.
The initial desire was for an “H” scheme house with common entertaining spaces bridging the gap between the more private spaces. After an investigation considering the site, program, and view, a key move was made: unfold the east wing of the “H” scheme to open all rooms to the southeast view resulting in a “T” scheme. The new derivation allows for both a swim pool which is on axis with the entry and main gathering space and a lap pool which occurs on the cross axis extending along the lengthy edge of the master suite, providing direct access for morning exercise and a view of the water throughout the day.
The Control/Shift House was derived from a clever way of following the “rules.” Strict HOA guidelines required very specific exterior massing restrictions which limits the lengths of unbroken elevations and promotes varying sizes of masses. The solution most often used in this neighborhood is one of addition - an aggregation of masses and program randomly attached to the inner core of the house which often results in a parasitic plan. The approach taken with the Control/Shift House was to push and pull program/massing to delineate and define the layout of the house. Massing is intentional and reiterated by the careful selection of materiality that tracks through the house. Voids and relief in the plan are a natural result of this method and allow for light and air to circulate throughout every space of the house, even into the most inner core.
Photography: Charles Davis Smith

 Savvy Rest Natural Bedroom
Pastoral
Latex free, with organic wool fill. Hand-tufted organic cotton twill cover. Light, breathable support; can serve as futon mattress.
Bedroom - traditional bedroom idea in Orange County
Bedroom - traditional bedroom idea in Orange County
 MAKHNO studio
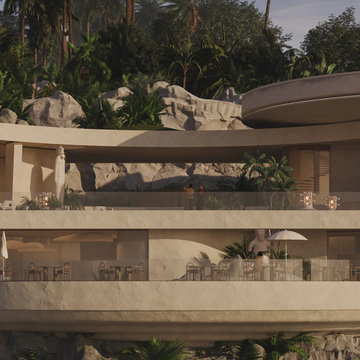
This architectural design of the hotel marries modernity with elements of traditional oasis aesthetics. Smooth, curved lines dominate the structure, flowing naturally into the rugged stone and lush vegetation that envelop the property, enhancing the sense of a secluded retreat. Strategic use of natural light through open terraces and floor-to-ceiling windows integrates the indoor spaces with the outdoor environment, creating a breathable, open atmosphere.
 Millbank Family Furniture & Custom Kitchens
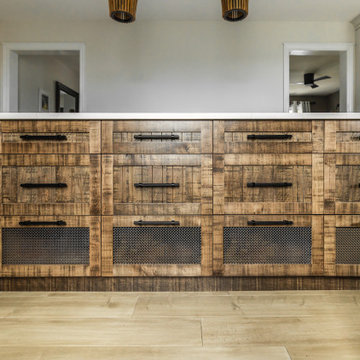
Plenty of drawers fill the island creating endless storage possibilities. Custom metal mesh front drawers on the lower drawers create breathable storage for produce.

 Pillow Guy
Our 600TC 100% Micro-TENCEL® duvet set is futuristically luxurious and environmentally savvy. TENCEL® lyocell fibers are also gentle to the skin, with a silk like feel. The microscopic surfaces of the fibers are smoother than even Modal, Cotton and Wool. Soft, smooth, and extremely breathable, so there’s no need to sweat these sheets.

 Jennifer Stoner Interiors

The mudroom entry off the garage is expansive and houses a dog washing station, a second laundry for pool towels and muddy athletic clothing. We did gorgeous custom cabinetry in this pretty teal color with the gold decorative metal screening to allow the lockers to breath.

 Michael K Chen Architecture
A sliding storage element and a series of sliding panels create distinct spaces within a compact 390 sf Manhattan apartment. Sliding elements are motorized and can operated manually.

 Cabinet Refresh Los Angeles CA
Jacob A. Wright
Enclosed kitchen - mid-sized traditional galley vinyl floor and brown floor enclosed kitchen idea in Los Angeles with a drop-in sink, raised-panel cabinets, white cabinets, stone slab backsplash, stainless steel appliances, solid surface countertops, black backsplash and an island
Enclosed kitchen - mid-sized traditional galley vinyl floor and brown floor enclosed kitchen idea in Los Angeles with a drop-in sink, raised-panel cabinets, white cabinets, stone slab backsplash, stainless steel appliances, solid surface countertops, black backsplash and an island
 MAKHNO studio
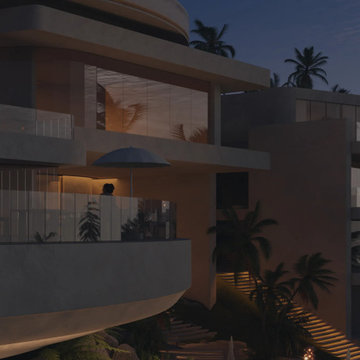
This architectural design of the hotel marries modernity with elements of traditional oasis aesthetics. Smooth, curved lines dominate the structure, flowing naturally into the rugged stone and lush vegetation that envelop the property, enhancing the sense of a secluded retreat. Strategic use of natural light through open terraces and floor-to-ceiling windows integrates the indoor spaces with the outdoor environment, creating a breathable, open atmosphere.

 Maple Hill Design
Bedroom with timber frame exposed beams.
- Maaike Bernstrom Photography.
Inspiration for a mid-sized cottage guest bedroom remodel in Providence with white walls
Inspiration for a mid-sized cottage guest bedroom remodel in Providence with white walls

 Alpenglow Building & Design Inc.
A shot of the final trimed out window. A metal window pan was installed with slope for drainage due to the very deep wall thickness. Behind the siding is a rain screen that keeps moisture out of the walls. All cavities in the house are breathable.
 User
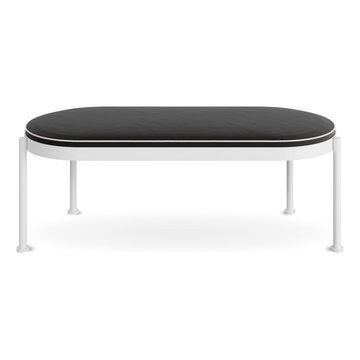
UserThe Trace two-seater bench, with its minimalist lines and comfortable upholstery, will transform any space in the blink of an eye. The bottom of the seat cushion has a breathable mesh and the fabrics are removable and washable.
 Pillow Guy
Our 600TC 100% Micro-TENCEL® duvet set is futuristically luxurious and environmentally savvy. TENCEL® lyocell fibers are also gentle to the skin, with a silk like feel. The microscopic surfaces of the fibers are smoother than even Modal, Cotton and Wool. Soft, smooth, and extremely breathable, so there’s no need to sweat these sheets.
 Madeen Architecture & Construction
Photo by: Scott DW Smith
modern mining style cabin
Living room - transitional living room idea in Albuquerque
Living room - transitional living room idea in Albuquerque
10