
Search results for "Breathable" in Home Design Ideas

 Studio 2G Architects
The interior was modified to create breathable space. An open kitchen connects to a "morning room" to the right-- a cozy area with views for your coffee and contemplation. The skylights in the kitchen allow south facing sun to beam down on the interior wall wall, which was designed to be a heat sink to allow the sun to heat up the wall and, in the evening, release the heat that it
had stored during the day.
 FRONTGATE
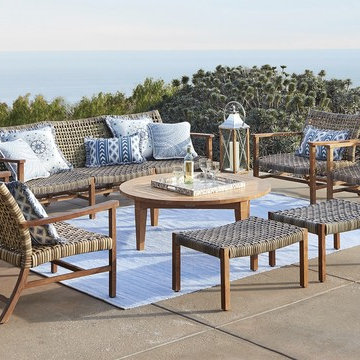
With a breathable open weave, our Isola Seating Collection is the perfect fit for arid and coastal climates alike. Generously proportioned seating features solid premium teak frames wrapped in 3/4"-wide bands of driftwood-hued, all-weather wicker, widely woven for visual and tangible lightness. Curved and rounded seats and backs comfortably cradle you and each of your guests. The seating pairs perfectly with our Cassara teak accent tables.

 Ewing Architects
Jordan Sleeth
Example of a mid-sized trendy concrete floor front door design in Portland with metallic walls and a medium wood front door
Example of a mid-sized trendy concrete floor front door design in Portland with metallic walls and a medium wood front door
Find the right local pro for your project


 Kids Only Furniture & Accessories
Beautiful one of a kind custom made Palomino 4 piece baby bedding with ruffled pillows
Inspiration for a victorian kids' room remodel in Los Angeles
Inspiration for a victorian kids' room remodel in Los Angeles


 Pillow Guy
Our Percale Duvet Cover Set is your inserts Best Friend with cool and crisp breathability for ultimate temperature comfort.
This duvet cover is 400TC 100% Cotton Percale woven for that cool, crisp 5-star hotel sleep every night. Percale is plain in weave and characterized by a matte finish and crisp hand.
Are you a human teddy bear who prefers to be pampered by your duvet cover

 Madeen Architecture & Construction
Photo by: Scott DW Smith
metal soffit
Example of a transitional exterior home design in Albuquerque
Example of a transitional exterior home design in Albuquerque
 Madeen Architecture & Construction
Photo by: Scott DW Smith
modern mining dining room and kitchen
Dining room - transitional dining room idea in Albuquerque
Dining room - transitional dining room idea in Albuquerque
 Merritt Design & Co.
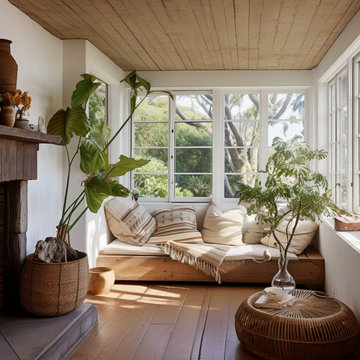
Embrace the Sunshine Inside and Out: Sunrooms Designed for South Florida Living
Imagine stepping into a vibrant oasis where sunlight dances through glass walls, palms sway in the breeze, and every moment feels like a postcard from paradise. We don't just build sunrooms; we create sanctuaries that seamlessly blend indoor and outdoor, capturing the essence of South Florida living.

 Dan Vos Construction Company
Example of a beach style bedroom design in Grand Rapids with beige walls
Example of a beach style bedroom design in Grand Rapids with beige walls
 Ewing Architects
Jordan Sleeth
Example of a mid-sized trendy concrete floor front door design in Portland with metallic walls and a medium wood front door
Example of a mid-sized trendy concrete floor front door design in Portland with metallic walls and a medium wood front door

 Diamond Custom Homes, Inc.
Diamond Custom Homes
Capistrano in Quail West, Naples, FL
The four-bedroom, five-and-a-half bath single-family estate home features interiors by Lusia Shafran and the team at Pacifica Interior Design. The sophisticated design features a black, white and taupe color palette with green accents. The model is priced at $3.495 million, including furnishings.
Overlooking a lake and the sixth hole of the Lakes golf course, the Mission-style home encompasses 5,401 square feet of living space and 7,463 total square feet, including a three-car garage with dedicated golf cart storage space, a custom pool and infinity spa and covered outdoor areas

 Pillow Guy
Our 600TC 100% Micro-TENCEL® sheet set is futuristically luxurious and environmentally savvy. TENCEL® lyocell fibers are also gentle to the skin, with a silk like feel. The microscopic surfaces of the fibers are smoother than even Modal, Cotton and Wool. Soft, smooth, and extremely breathable, so there’s no need to sweat these sheets.

 Beth Levine Architect, Inc.
The kitchen is open flowing directly into the living room making the space feel more open and breathable.
Example of a mid-sized classic galley ceramic tile and white floor open concept kitchen design in Denver with white cabinets, an island, flat-panel cabinets, an undermount sink, quartz countertops, white backsplash, stone slab backsplash and white appliances
Example of a mid-sized classic galley ceramic tile and white floor open concept kitchen design in Denver with white cabinets, an island, flat-panel cabinets, an undermount sink, quartz countertops, white backsplash, stone slab backsplash and white appliances
 FRONTGATE
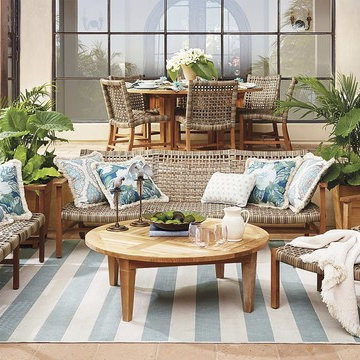
With a breathable open weave, our Isola Seating Collection is the perfect fit for arid and coastal climates alike. Generously proportioned seating features solid premium teak frames wrapped in 3/4"-wide bands of driftwood-hued, all-weather wicker, widely woven for visual and tangible lightness. Curved and rounded seats and backs comfortably cradle you and each of your guests. The seating pairs perfectly with our Cassara teak accent tables.



13