
Search results for "Bremerton" in Home Design Ideas

 Seattle Tree Services & Consulting
Design ideas for a huge mid-century modern drought-tolerant and partial sun front yard mulch garden path in Seattle for spring.

 McCabe By Design LLC
A double Alder vanity by Bellmont Cabinet Company provides ample counter space and his and her storage for a corporate couple to get ready at the same time without getting in one another's way. Countertops are Zodiac Quartz in Cappuccino.
Custom mirrors match the vanity.
Photo: A Kitchen That Works LLC
 McCabe By Design LLC
Three years after moving in, the china hutch was commissioned. The homeowners declare that it was well worth the wait!
Quarter sawn oak with a Mission finish from Dura Supreme Cabinetry blends seamlessly with the homeowner's other oak antiques.There is more than meets the eye with this custom china hutch. Roll-out shelves efficiently store multiple sets of china while the drawers keep silver and serving utensils organized. The lighted upper section highlights the collectables inside while providing wonderful mood lighting in the dining room.
Find the right local pro for your project
 McCabe By Design LLC
A movable center island provides a handy landing and prep space with proximity to both the sink and the refrigerator. White painted oak cabinetry lends a fresh crisp look to this seaside home. Solid surface counters with integral sink and motion sense faucet provide low maintenance convenience.
 McCabe By Design LLC
Porcelain tiles are paired with glass mosaic and porcelain mosaic to create a simple but unique design. Semi-frameless shower glass with integral towel bar. A grab bar is included for "future proofing". The hand-held shower head makes showering customizable while making cleaning a breeze.
 McCabe By Design LLC
A double vanity comprised of alder cabinets from Bellmont Cabinet Company provide ample countertop and storage space. Countertop is low maintenance solid surface LG Hi-macs. Flooring is Marmoleum. Faucets and sinks by Kohler.
Photo: A Kitchen That Works LLC
 McCabe By Design LLC
Alabaster painted cabinets by Bellmont Cabinet Company are paired with Cambria quartz countertops in Windemere.
Soaker tub by MTI.
Lighting by George Kovacs.

 threshold interiors
Location: New York, NY, United States
This Loft was tastefully renovated back in the '90s, but was due for an update and an expansion of the kitchen and dining areas to accommodate the client's cooking skills and entertaining needs. EnlargIing the island and adding cabinetry to delineate the office, bar and dining areas was a priority. The bathroom was updated to feel like a tranquil spa with beautiful new tile, plumbing fixtures and cabinets. Our biggest challenge was coordinating the entire renovation while our client was out of town for the Summer!
Photographed by: James Salomon
 McCabe By Design LLC
The make-up vanity provides additional storage along with a comfortable grooming height for a seated individual.
Example of a mid-sized transitional master beige tile and porcelain tile linoleum floor, beige floor and double-sink double shower design in Seattle with an undermount sink, medium tone wood cabinets, quartz countertops, a two-piece toilet, beige walls, recessed-panel cabinets, gray countertops, a niche, a built-in vanity and a hinged shower door
Example of a mid-sized transitional master beige tile and porcelain tile linoleum floor, beige floor and double-sink double shower design in Seattle with an undermount sink, medium tone wood cabinets, quartz countertops, a two-piece toilet, beige walls, recessed-panel cabinets, gray countertops, a niche, a built-in vanity and a hinged shower door
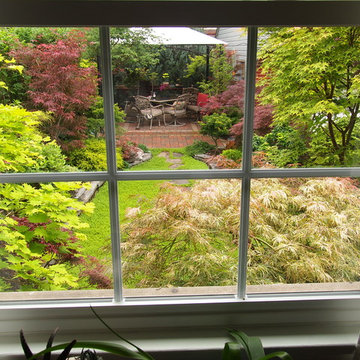



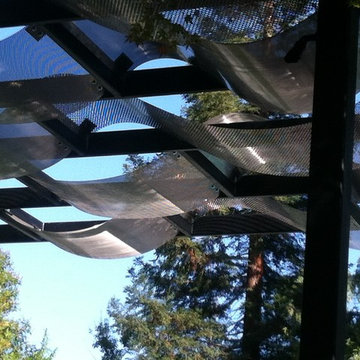
 Keith Willig Landscape Architecture, Inc.
This stylized steel pergola creates shade for the outside dining area.
Inspiration for a contemporary home design remodel in San Francisco
Inspiration for a contemporary home design remodel in San Francisco


 Studio 342 Landscape Architecture
Photo of a mid-sized contemporary full sun front yard stone formal garden in Seattle.

 Ravenscourt Landscaping and Design LLC
Wind in the grass, water in the stone bed, rusted steel, cedar deck and cement raised bed. This garden has it going on!
Design ideas for a small contemporary drought-tolerant and full sun backyard landscaping in Houston.
Design ideas for a small contemporary drought-tolerant and full sun backyard landscaping in Houston.

 Terry T. King Landscape Architecture
Photo of a small traditional full sun backyard stone formal garden in Boise with a fire pit for spring.

 Pro-Tection Seattle
Sunroom - mid-sized transitional sunroom idea in Seattle with no fireplace and a skylight
 McCabe By Design LLC
The original cramped shower that was behind where a make-up table once stood is now occupied by the expanded shower opposite the toilet. By removing the wall and vanity, a larger more luxurious shower was born.
Photo: A Kitchen That Works LLC
 McCabe By Design LLC
A movable center island provides a handy landing and prep space with proximity to the double wall ovens. White painted oak cabinetry lends a fresh crisp look to this seaside home. An induction cooktop, awning style exhaust fan, speed cook convection oven and a convection all oven round out the cooking equipment. Solid surface counters provide low maintenance convenience.
 McCabe By Design LLC
This elegant freestanding tub from Fleurco paired with a floor mounted roman tub filler by Cheviott replaced a drop in tub with full depth tile tub deck. The old tub made it difficult to reach the windows and blinds.
Heated floors lend a touch of luxury when entering or exiting the tub.
Photo: A Kitchen That Works LLC
46