
Search results for "Brewery building" in Home Design Ideas
 Rochman Design Build


In this project, Rochman Design Build converted an unfinished basement of a new Ann Arbor home into a stunning home pub and entertaining area, with commercial grade space for the owners' craft brewing passion. The feel is that of a speakeasy as a dark and hidden gem found in prohibition time. The materials include charcoal stained concrete floor, an arched wall veneered with red brick, and an exposed ceiling structure painted black. Bright copper is used as the sparkling gem with a pressed-tin-type ceiling over the bar area, which seats 10, copper bar top and concrete counters. Old style light fixtures with bare Edison bulbs, well placed LED accent lights under the bar top, thick shelves, steel supports and copper rivet connections accent the feel of the 6 active taps old-style pub. Meanwhile, the brewing room is splendidly modern with large scale brewing equipment, commercial ventilation hood, wash down facilities and specialty equipment. A large window allows a full view into the brewing room from the pub sitting area. In addition, the space is large enough to feel cozy enough for 4 around a high-top table or entertain a large gathering of 50. The basement remodel also includes a wine cellar, a guest bathroom and a room that can be used either as guest room or game room, and a storage area.
 Christopher Zoltan Designs
By Amanda Kowalski from Cochrans Lumber
ANTIQUE OAK ~ FROM OLD TO RENEWED
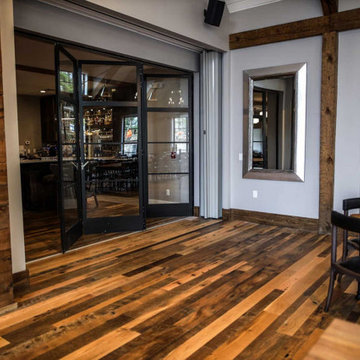
Here at Cochran’s Lumber, we love seeing a good ‘Before and After’ renovation from our clients! The recent renovation of the iconic Bavarian Inn in historic Shepherdstown, WV may just be the best we have seen this year. Boldly designed by our friends at Frederick, MD based Zoltan Design Co., the inn was transformed from a dark, out-of-style space into a polished, comfortable bar, lounge, and eating area. Complete with flooring to ceiling windows, a glass-enclosed brewery, and of course our classic Antique Oak Distressed flooring, Zoltan Design Co. delivered not only a functional dining space but also a wow factor that patrons will enjoy for many years. Prost!
RANDOM WIDTH ~ SINGLE PURPOSE
“The Bavarian Inn project was special because its design work was a combination of remodeling existing components, as well as the addition of a brand new, adjoining brewery and brewpub buildings. The location has a rich history and called for materials that would balance a fresh, updated look, while still being transitional and in line with the character of the building.
We selected Antique Oak, distressed in varying widths and lengths for flooring. It has a worn character and weathered look, displaying its history in every bit of patina and imperfection. The same wood floor runs from the remodeled bar area into the new brewpub seating area, blending the old and new spaces seamlessly.
The bar area now displays more modern furniture, with bright nailheads and mirrored backsplash tile, providing a beautiful balance to the existing stone walls and rich, history-filled, Antique Oak floor. The same layering effect is seen in the new brewpub area with its incredible architecture of wood beams against modern antique silver pendants; and the new modern furniture against the weathered Antique Oak floor. Overall, the Inn has received a new, updated look without compromising its story – the story and charm that makes this place special to many of its patrons and will for years to come.”
-Christopher Zoltan Ritchie, Creative Director and Founder of Zoltan Design Co.
 Edmunds Studios Photography, Inc.
Edmunds Studios Photography

Example of a farmhouse home design design in Milwaukee
Example of a farmhouse home design design in Milwaukee
Find the right local pro for your project
 Bhatch Architects
Photo credits: Jeremy san
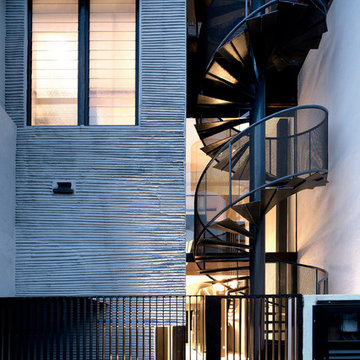
Example of a small trendy white three-story exterior home design in Singapore
Example of a small trendy white three-story exterior home design in Singapore
 Rochman Design Build
In this project, Rochman Design Build converted an unfinished basement of a new Ann Arbor home into a stunning home pub and entertaining area, with commercial grade space for the owners' craft brewing passion. The feel is that of a speakeasy as a dark and hidden gem found in prohibition time. The materials include charcoal stained concrete floor, an arched wall veneered with red brick, and an exposed ceiling structure painted black. Bright copper is used as the sparkling gem with a pressed-tin-type ceiling over the bar area, which seats 10, copper bar top and concrete counters. Old style light fixtures with bare Edison bulbs, well placed LED accent lights under the bar top, thick shelves, steel supports and copper rivet connections accent the feel of the 6 active taps old-style pub. Meanwhile, the brewing room is splendidly modern with large scale brewing equipment, commercial ventilation hood, wash down facilities and specialty equipment. A large window allows a full view into the brewing room from the pub sitting area. In addition, the space is large enough to feel cozy enough for 4 around a high-top table or entertain a large gathering of 50. The basement remodel also includes a wine cellar, a guest bathroom and a room that can be used either as guest room or game room, and a storage area.
 MainStreet Design Build

180 degrees from the island sink finds you within easy reach of a 24” column Subzero freezer and 30” column Subzero refrigerator, which are fully integrated next to the Wolf convection wall and steam ovens, flush-mounted into the European cabinetry. The new, wider countertop surrounding the 36” Wolf pro-range is completely unencumbered with the removal of the tall cabinets on the wall. A striking copper hood became a spectacular focal point in its place.j
B
 Christopher Zoltan Designs
By Amanda Kowalski from Cochrans Lumber
ANTIQUE OAK ~ FROM OLD TO RENEWED
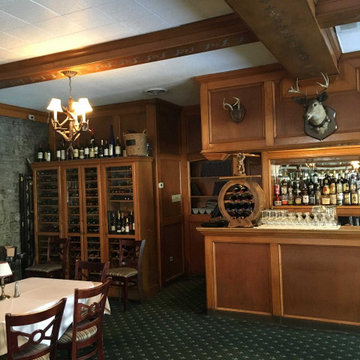
Here at Cochran’s Lumber, we love seeing a good ‘Before and After’ renovation from our clients! The recent renovation of the iconic Bavarian Inn in historic Shepherdstown, WV may just be the best we have seen this year. Boldly designed by our friends at Frederick, MD based Zoltan Design Co., the inn was transformed from a dark, out-of-style space into a polished, comfortable bar, lounge, and eating area. Complete with flooring to ceiling windows, a glass-enclosed brewery, and of course our classic Antique Oak Distressed flooring, Zoltan Design Co. delivered not only a functional dining space but also a wow factor that patrons will enjoy for many years. Prost!
RANDOM WIDTH ~ SINGLE PURPOSE
“The Bavarian Inn project was special because its design work was a combination of remodeling existing components, as well as the addition of a brand new, adjoining brewery and brewpub buildings. The location has a rich history and called for materials that would balance a fresh, updated look, while still being transitional and in line with the character of the building.
We selected Antique Oak, distressed in varying widths and lengths for flooring. It has a worn character and weathered look, displaying its history in every bit of patina and imperfection. The same wood floor runs from the remodeled bar area into the new brewpub seating area, blending the old and new spaces seamlessly.
The bar area now displays more modern furniture, with bright nailheads and mirrored backsplash tile, providing a beautiful balance to the existing stone walls and rich, history-filled, Antique Oak floor. The same layering effect is seen in the new brewpub area with its incredible architecture of wood beams against modern antique silver pendants; and the new modern furniture against the weathered Antique Oak floor. Overall, the Inn has received a new, updated look without compromising its story – the story and charm that makes this place special to many of its patrons and will for years to come.”
-Christopher Zoltan Ritchie, Creative Director and Founder of Zoltan Design Co.


 FRC Design Builders

Example of a mid-sized mountain style built-in desk home office design with brown walls and no fireplace
 User
UserD. Beilman

This residence is designed for the Woodstock, Vt year round lifestyle. Several ski areas are within 20 min. of the year round Woodstock community.
 Crosscut Reclaimed
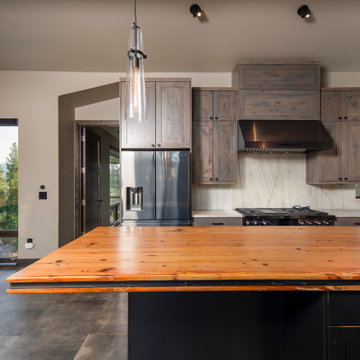
This modern home has a stone wall, dark cabinets and custom made steel staircase and handrail. We wanted to bring in warm wood tones to complement the other natural elements, offset the dark monotones and soften the space. We built this Island top, stair treads and landing from repurposed sub-flooring from a Pabst brewery building.The homeowner was drawn to these materials, because he liked the look and grew up in Wisconsin the birthplace of PBR. This douglas fir subflooring is on the extreme end of reclaimed, when we start it's full of nails and spikes, dirty and has huge cracks and checks. Once it's cleaned up, de-nailed, joined, epoxy filled and finished it makes a stunning and durable horizontal finish with a very unique story.

 Rochman Design Build

In this project, Rochman Design Build converted an unfinished basement of a new Ann Arbor home into a stunning home pub and entertaining area, with commercial grade space for the owners' craft brewing passion. The feel is that of a speakeasy as a dark and hidden gem found in prohibition time. The materials include charcoal stained concrete floor, an arched wall veneered with red brick, and an exposed ceiling structure painted black. Bright copper is used as the sparkling gem with a pressed-tin-type ceiling over the bar area, which seats 10, copper bar top and concrete counters. Old style light fixtures with bare Edison bulbs, well placed LED accent lights under the bar top, thick shelves, steel supports and copper rivet connections accent the feel of the 6 active taps old-style pub. Meanwhile, the brewing room is splendidly modern with large scale brewing equipment, commercial ventilation hood, wash down facilities and specialty equipment. A large window allows a full view into the brewing room from the pub sitting area. In addition, the space is large enough to feel cozy enough for 4 around a high-top table or entertain a large gathering of 50. The basement remodel also includes a wine cellar, a guest bathroom and a room that can be used either as guest room or game room, and a storage area.
 Crosscut Reclaimed
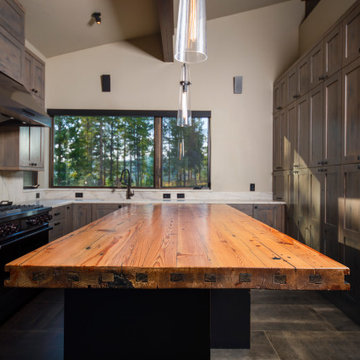
 This modern home has a stone wall, dark cabinets and custom made steel staircase and handrail. We wanted to bring in warm wood tones to complement the other natural elements, offset the dark monotones and soften the space. We built this Island top, stair treads and landing from repurposed sub-flooring from a Pabst brewery building.The homeowner was drawn to these materials, because he liked the look and grew up in Wisconsin the birthplace of PBR. This douglas fir subflooring is on the extreme end of reclaimed, when we start it's full of nails and spikes, dirty and has huge cracks and checks. Once it's cleaned up, de-nailed, joined, epoxy filled and finished it makes a stunning and durable horizontal finish with a very unique story.

Sponsored
Westerville, OH

Custom Home Works
Franklin County's Award-Winning Design, Build and Remodeling Expert
 Spectrum Design + Build
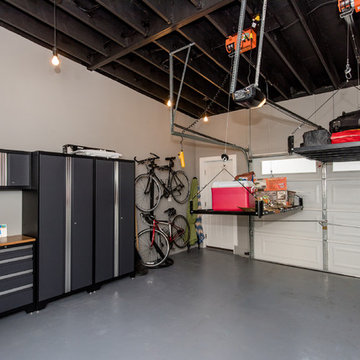
Simple Hardie board-and-batten siding above an awning gives a bit of texture and interest to the exterior.
Inspiration for a contemporary garage remodel in DC Metro
Inspiration for a contemporary garage remodel in DC Metro
 Rochman Design Build
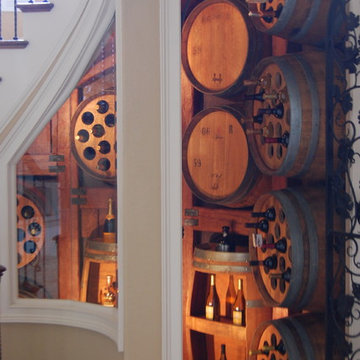

In this project, Rochman Design Build converted an unfinished basement of a new Ann Arbor home into a stunning home pub and entertaining area, with commercial grade space for the owners' craft brewing passion. The feel is that of a speakeasy as a dark and hidden gem found in prohibition time. The materials include charcoal stained concrete floor, an arched wall veneered with red brick, and an exposed ceiling structure painted black. Bright copper is used as the sparkling gem with a pressed-tin-type ceiling over the bar area, which seats 10, copper bar top and concrete counters. Old style light fixtures with bare Edison bulbs, well placed LED accent lights under the bar top, thick shelves, steel supports and copper rivet connections accent the feel of the 6 active taps old-style pub. Meanwhile, the brewing room is splendidly modern with large scale brewing equipment, commercial ventilation hood, wash down facilities and specialty equipment. A large window allows a full view into the brewing room from the pub sitting area. In addition, the space is large enough to feel cozy enough for 4 around a high-top table or entertain a large gathering of 50. The basement remodel also includes a wine cellar, a guest bathroom and a room that can be used either as guest room or game room, and a storage area.
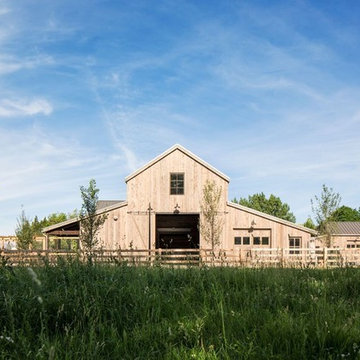

Sponsored
Westerville, OH
Custom Home Works
Franklin County's Award-Winning Design, Build and Remodeling Expert
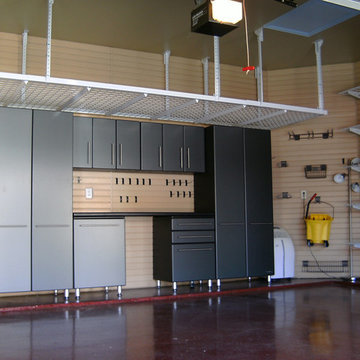
 Ideal Garage Solutions of Houston
Slat Wall featured Floor to Ceiling eliminates paint treatment and hides the damaged drywall all while giving you unlimited storage options. Add in a workbench cabinet package and sleek Overhead Storage and now you have plenty of room to store items and cars!
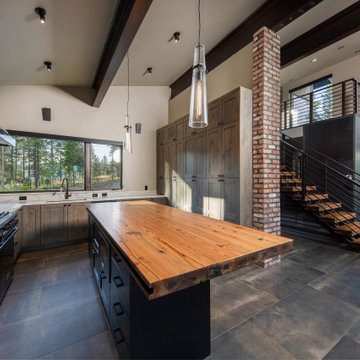 Crosscut Reclaimed
This modern home has a stone wall, dark cabinets and custom made steel staircase and handrail. We wanted to bring in warm wood tones to complement the other natural elements, offset the dark monotones and soften the space. We built this Island top, stair treads and landing from repurposed sub-flooring from a Pabst brewery building.The homeowner was drawn to these materials, because he liked the look and grew up in Wisconsin the birthplace of PBR. This douglas fir subflooring is on the extreme end of reclaimed, when we start it's full of nails and spikes, dirty and has huge cracks and checks. Once it's cleaned up, de-nailed, joined, epoxy filled and finished it makes a stunning and durable horizontal finish with a very unique story.
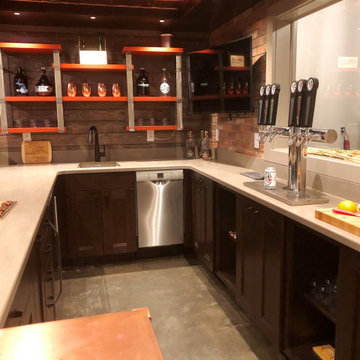 Rochman Design Build
In this project, Rochman Design Build converted an unfinished basement of a new Ann Arbor home into a stunning home pub and entertaining area, with commercial grade space for the owners' craft brewing passion. The feel is that of a speakeasy as a dark and hidden gem found in prohibition time. The materials include charcoal stained concrete floor, an arched wall veneered with red brick, and an exposed ceiling structure painted black. Bright copper is used as the sparkling gem with a pressed-tin-type ceiling over the bar area, which seats 10, copper bar top and concrete counters. Old style light fixtures with bare Edison bulbs, well placed LED accent lights under the bar top, thick shelves, steel supports and copper rivet connections accent the feel of the 6 active taps old-style pub. Meanwhile, the brewing room is splendidly modern with large scale brewing equipment, commercial ventilation hood, wash down facilities and specialty equipment. A large window allows a full view into the brewing room from the pub sitting area. In addition, the space is large enough to feel cozy enough for 4 around a high-top table or entertain a large gathering of 50. The basement remodel also includes a wine cellar, a guest bathroom and a room that can be used either as guest room or game room, and a storage area.
5