
Search results for "Brian" in Home Design Ideas

 Brian H Murray Interior Design
Christopher Jones Photography
Example of a farmhouse white tile powder room design in Raleigh with recessed-panel cabinets, medium tone wood cabinets, a two-piece toilet, white walls, a vessel sink, wood countertops and brown countertops
Example of a farmhouse white tile powder room design in Raleigh with recessed-panel cabinets, medium tone wood cabinets, a two-piece toilet, white walls, a vessel sink, wood countertops and brown countertops

 ANX / Aaron Neubert Architects
Brian Thomas Jones
Inspiration for a contemporary backyard stone patio remodel in Los Angeles with a fire pit and no cover
Inspiration for a contemporary backyard stone patio remodel in Los Angeles with a fire pit and no cover

 The Otium Group
This is a 50" Television pole mounted above a Subzero fridge. A custom metal faceplace was made by the cabinet maker to surround the television so it blends in perfectly.
brian hugghins
Find the right local pro for your project

 Renew Doors and Closets LLC
Example of a large minimalist gender-neutral porcelain tile and black floor walk-in closet design with flat-panel cabinets and dark wood cabinets


 Brian Doherty Photography
briandohertypd.com
Example of a large trendy u-shaped medium tone wood floor eat-in kitchen design in Boston with an undermount sink, flat-panel cabinets, dark wood cabinets, marble countertops, white backsplash, mosaic tile backsplash, stainless steel appliances and an island
Example of a large trendy u-shaped medium tone wood floor eat-in kitchen design in Boston with an undermount sink, flat-panel cabinets, dark wood cabinets, marble countertops, white backsplash, mosaic tile backsplash, stainless steel appliances and an island

 Keith Anding Architect
Michael Hospelt Photography
Open concept kitchen - small modern u-shaped brick floor and red floor open concept kitchen idea in San Francisco with flat-panel cabinets, gray backsplash, a peninsula, an undermount sink, light wood cabinets, concrete countertops, stone slab backsplash and stainless steel appliances
Open concept kitchen - small modern u-shaped brick floor and red floor open concept kitchen idea in San Francisco with flat-panel cabinets, gray backsplash, a peninsula, an undermount sink, light wood cabinets, concrete countertops, stone slab backsplash and stainless steel appliances

Sponsored
Columbus, OH

Snider & Metcalf Interior Design, LTD
Leading Interior Designers in Columbus, Ohio & Ponte Vedra, Florida




 Catherine Renae Thomas Design Co.
Photo: Brian Barkley © 2015 Houzz
Inspiration for a timeless medium tone wood floor and beige floor wine cellar remodel
Inspiration for a timeless medium tone wood floor and beige floor wine cellar remodel

 Anastasia Faiella Interior Design
Photography by Marija Vidal, Aaron Gordon Construction, Andre Rothblatt Architecture
Inspiration for a small modern master gray tile and ceramic tile porcelain tile doorless shower remodel in San Francisco with an undermount sink, flat-panel cabinets, dark wood cabinets, marble countertops, an undermount tub, a wall-mount toilet and gray walls
Inspiration for a small modern master gray tile and ceramic tile porcelain tile doorless shower remodel in San Francisco with an undermount sink, flat-panel cabinets, dark wood cabinets, marble countertops, an undermount tub, a wall-mount toilet and gray walls



 ASID San Diego Chapter
1st Place
Residential Space Over 3,500 square feet
Kellie McCormick, ASID
McCormick and Wright
Inspiration for a mid-sized transitional 3/4 light wood floor bathroom remodel in San Diego with an undermount sink, flat-panel cabinets, white cabinets, marble countertops and white walls
Inspiration for a mid-sized transitional 3/4 light wood floor bathroom remodel in San Diego with an undermount sink, flat-panel cabinets, white cabinets, marble countertops and white walls

 SDG Architecture, Inc.
Photographer: Bernard Andre'
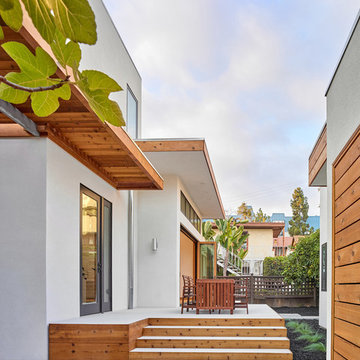
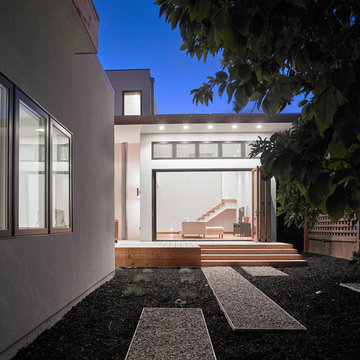
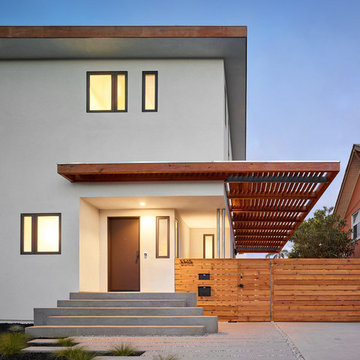
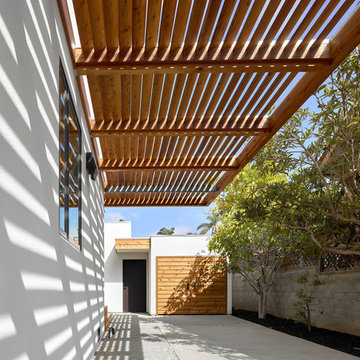
Transitional white two-story exterior home photo in San Francisco
Transitional white two-story exterior home photo in San Francisco
18