
Search results for "Brick pattern backsplash" in Home Design Ideas

 City Homes, LLC
Troy Thies
Large elegant u-shaped dark wood floor and brown floor kitchen photo in Minneapolis with white cabinets, white backsplash, stainless steel appliances, an island, a farmhouse sink, shaker cabinets, subway tile backsplash, wood countertops and brown countertops
Large elegant u-shaped dark wood floor and brown floor kitchen photo in Minneapolis with white cabinets, white backsplash, stainless steel appliances, an island, a farmhouse sink, shaker cabinets, subway tile backsplash, wood countertops and brown countertops




Find the right local pro for your project

 Cabinet World USA
Cabinet World, San Carlos
Inspiration for a timeless u-shaped eat-in kitchen remodel in San Francisco with an undermount sink, recessed-panel cabinets, beige cabinets, granite countertops, beige backsplash, ceramic backsplash and stainless steel appliances
Inspiration for a timeless u-shaped eat-in kitchen remodel in San Francisco with an undermount sink, recessed-panel cabinets, beige cabinets, granite countertops, beige backsplash, ceramic backsplash and stainless steel appliances

 Preteroti Consulting (Johnny Rhino Kit & Bath)
Here you can see the exposed brick wall. At the beginning of this project, this wall was completely hidden from view, except for a few holes that needed repaired. When our project manager went to repair the holes, he found this gorgeous structural piece. Without a second thought, the homeowner and designer agreed to open up the wall and expose the brick. You can clearly see that this was a spectacular find!
Tabitha Stephens

 Interiors by JW
Brenda Eckhardt Photography
Example of a mid-sized minimalist 3/4 beige tile and stone tile vinyl floor walk-in shower design with dark wood cabinets, solid surface countertops, raised-panel cabinets, a two-piece toilet, blue walls and an undermount sink
Example of a mid-sized minimalist 3/4 beige tile and stone tile vinyl floor walk-in shower design with dark wood cabinets, solid surface countertops, raised-panel cabinets, a two-piece toilet, blue walls and an undermount sink

 Four Brothers Design + Build
Galley kitchen in Washington DC rowhome.
Enclosed kitchen - mid-sized traditional galley medium tone wood floor enclosed kitchen idea in DC Metro with a drop-in sink, open cabinets, white cabinets, wood countertops, white backsplash, subway tile backsplash, stainless steel appliances and no island
Enclosed kitchen - mid-sized traditional galley medium tone wood floor enclosed kitchen idea in DC Metro with a drop-in sink, open cabinets, white cabinets, wood countertops, white backsplash, subway tile backsplash, stainless steel appliances and no island

Sponsored
Fredericksburg, OH

High Point Cabinets
Columbus' Experienced Custom Cabinet Builder | 4x Best of Houzz Winner

 Bellwether Windows, Siding & Doors
This 1970s home still had its original siding! No amount of paint could improve the existing T1-11 wood composite siding. The old siding not only look bad but it would not withstand many more years of Colorado’s climate. It was time to replace all of this home’s siding!
Colorado Siding Repair installed James Hardie fiber cement lap siding and HardieShingle® siding in Boothbay Blue with Arctic White trim. Those corbels were original to the home. We removed the existing paint and stained them to match the homeowner’s brand new garage door. The transformation is utterly jaw-dropping! With our help, this home went from drab and dreary 1970s split-level to a traditional, craftsman Colorado dream! What do you think about this Colorado home makeover?

 EHL Kitchens
Example of a mid-sized transitional u-shaped light wood floor eat-in kitchen design in Bridgeport with an undermount sink, beaded inset cabinets, white cabinets, granite countertops, gray backsplash, stone tile backsplash, stainless steel appliances and an island

 Custom Surface Solutions
 (www.css-tile.com) - Owner Craig Thompson (512) 430-1215. This project shows a kitchen backsplash with basket weave stone tile and no grout. Granite counters. Black and stainless steel appliances. Light oak cabinets with recessed panel doors.

 Rhinebeck Kitchen and Bath
Inspiration for a transitional medium tone wood floor kitchen remodel in New York with an undermount sink, shaker cabinets, white cabinets, quartz countertops, stone tile backsplash and stainless steel appliances

 S Squared Design, LLC
This bathroom was designed as a surprise for my client's parent! An amazing and thoughtful gift anyone would be so happy to come home to. Function was our main focus in this design. We removed the large garden tub to accommodate a larger shower with a standing shower with body sprays and on the other end a seated area with a handheld shower wand for flexible shower options. Since function was so key in this master bath, we put an ample amount of shower niches in both showering areas for all the body products you could need at your fingertips. The previous window was too large and clear glass that gave no privacy so we replaced the window to give some privacy and added a frosted window for even more privacy. This allowed us to install decorative grab bars for safety without sacrificing style. A barrier free shower entrance creates an easy way to get in and out without the need for a shower door. A timeless design with some french style accents in a neutral color palette round out this bathroom. The shower floor tile give is some pattern to complement the white wall tile. Accent wall behind the vanity for some texture and pattern as well as keeping water from being splashed onto the drywall. For the main bathroom floor we went with a large 24" square rectified porcelain tile to give the look of a natural stone with a little variation for a natural look but much lower maintenance than natural stone. To top off the vanity, bench seat, sills and pony walls we did a warm grey and white quartz for a nice overall pattern, again something to keep with a more timeless look. This was a great project and such a great improvement not only to the house but to the daily life of the user!

 Orren Pickell Building Group
Recessed panel Woodharbor cabinetry with combination painted white finishes
Wolf 48” dual fuel range with double oven, six burners and griddle in stainless steel
Wolf 24” E series steam oven in stainless steel
Wolf Microwave Drawer 24″ Stainless transitional E series in Stainless Steel
Wolf 30” Warming Drawer panel ready
Best 48″ hood insert in stainless steel with 1200cfm remote blower
Sub-Zero 36″ panel ready integrated refrigerator
Sub-Zero 36″ panel ready integrated freezer
Cove 24” built-In panel-ready dishwasher
Kitchen stone tops 1/2″ Krion in White Concrete #9104 with a 1-1/4″ thick mitered edge

Sponsored
Columbus, OH

Hope Restoration & General Contracting
Columbus Design-Build, Kitchen & Bath Remodeling, Historic Renovations

 Kitchen Concepts, Inc.
Example of a mid-sized arts and crafts u-shaped medium tone wood floor eat-in kitchen design in Cincinnati with an undermount sink, shaker cabinets, medium tone wood cabinets, granite countertops, beige backsplash, glass tile backsplash, stainless steel appliances and a peninsula

 User
This kitchen remodel features white cabinets with white and gray granite counters and white and gray rectangular glass backsplash. Dark hardwood flooring.

 Louis L'artisan
Blake Photography
Large transitional l-shaped limestone floor kitchen photo in Ottawa with recessed-panel cabinets, medium tone wood cabinets, granite countertops, beige backsplash, matchstick tile backsplash, stainless steel appliances and an island
Large transitional l-shaped limestone floor kitchen photo in Ottawa with recessed-panel cabinets, medium tone wood cabinets, granite countertops, beige backsplash, matchstick tile backsplash, stainless steel appliances and an island

 Kitchen & Bath Expo - Virginia Beach
Modern Kitchen style featuring:
Chocolate Shaker Cabinets
Giallo Ornamental Granite
Stainless Steel Fixtures
Mosaic Backsplash Tile
Frosted Glass
Wine Rack
Spice Pull-Out
Fridge Pull-Out
Drawer Organizer
Trash Pull-Out
Hardwood Floors


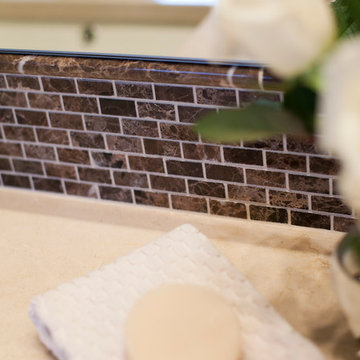


 Sanders Design Studio llc
French country u-shaped medium tone wood floor open concept kitchen photo in Phoenix with white cabinets, quartzite countertops, brick backsplash, an island and recessed-panel cabinets

 LUXE Linear Drains Inc
LUXE Tile Insert featured in the family bathroom at the Southern Living Idea House, Abercorn Place.
240