
Search results for "Brick rambler" in Home Design Ideas
 MARK IV Builders, Inc

The exterior of this 1951 brick rambler was completely redesigned. A covered entryway now flocks the front door, gray bricks and shingles are used in combination with white columns on the exterior facade.
 Paul Treseder, AIA Architect
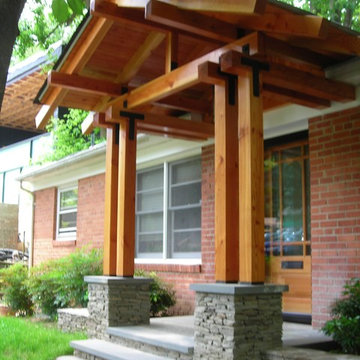
This new porch provides the needed shelter for the front door of this brick rambler.
Inspiration for a craftsman porch remodel in DC Metro
Inspiration for a craftsman porch remodel in DC Metro
 Red House Architects
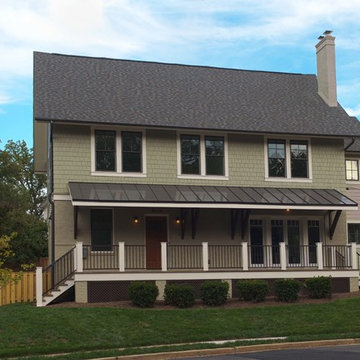
This wonderful house started as a one-story brick rambler. The 1st floor now includes an open Kitchen / Great Room, and all the bedrooms are upstairs.
Find the right local pro for your project
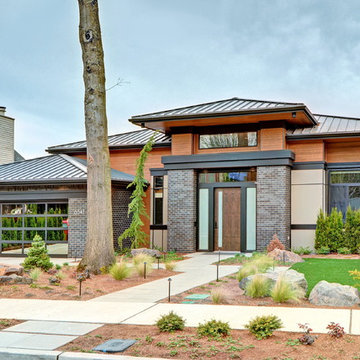
 Medici Architects
Vista Estate Imaging, Interiors by General Contractor.
Example of a transitional brick exterior home design in Seattle with a hip roof
Example of a transitional brick exterior home design in Seattle with a hip roof
 MARK IV Builders, Inc
The exterior of this 1951 brick rambler was completely redesigned. Every window in the home was enlarged to maximize natural light inside. The screened-in porch was enclosed and converted into living space. Two sliding glass doors were added to the walkout basement.
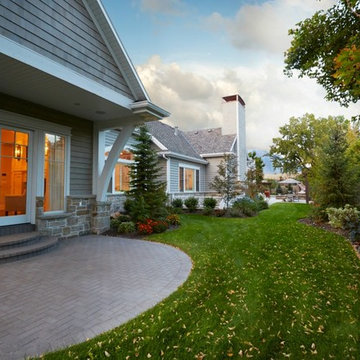
 Lane Myers Construction
Utah Custom Home Builder . Lane Myers Construction. Custom Utah Home Builder. Luxury Utah Homes. Lane Myers Homes. Utah Custom Homes. lanemyers.com
Design ideas for a mid-sized craftsman partial sun backyard brick landscaping in Salt Lake City.
Design ideas for a mid-sized craftsman partial sun backyard brick landscaping in Salt Lake City.

Sponsored
Columbus, OH

Wannemacher Interiors
Customized Award-Winning Interior Design Solutions in Franklin Cnty OH
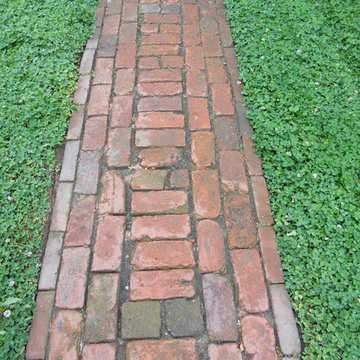
 Paintbox Garden
Photo: Charlotte Albers © 2014 Houzz
This is an example of a traditional landscaping in Burlington.
This is an example of a traditional landscaping in Burlington.
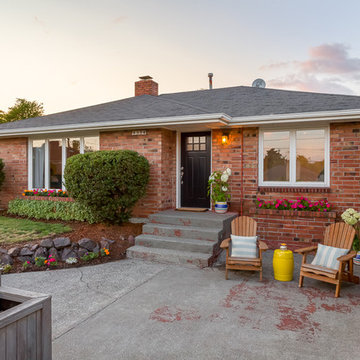
 Cassie Daughtrey Realogics Sotheby's Realty
Cory Holland
Holland Photography
Inspiration for a 1950s one-story brick exterior home remodel in Seattle
Inspiration for a 1950s one-story brick exterior home remodel in Seattle
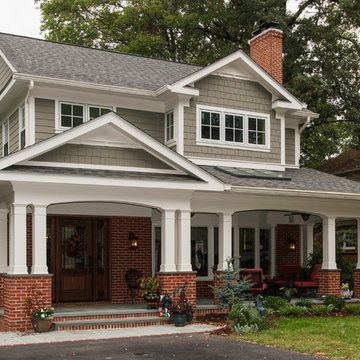
 Ballard + Mensua Architecture
Architect: Seth Ballard, AIA, NCARB;
Photographer: Mike Geissinger, Professional Photographer
Example of an arts and crafts exterior home design in DC Metro
Example of an arts and crafts exterior home design in DC Metro

 Megan Dent
Scott Amundson
Inspiration for a large 1950s brown floor and medium tone wood floor kitchen/dining room combo remodel in Minneapolis with green walls, a standard fireplace and a brick fireplace
Inspiration for a large 1950s brown floor and medium tone wood floor kitchen/dining room combo remodel in Minneapolis with green walls, a standard fireplace and a brick fireplace

 Bali Construction
Inspiration for a mid-sized craftsman brown one-story wood gable roof remodel in San Francisco

 User
UserThis is an organic Lime Wash done with a true lime wash product as opposed to a brick mortar or concrete that is often seen on new houses. This product can be applied as a solid coating making the surface completely white, or can be applied and "washed off" in many artistic ways, as seen here. If you hate your brick or just want something unique this is a great option!
Photo credit: Jeff Murrey

Sponsored
Columbus, OH

Structural Remodeling
Franklin County's Heavy Timber Specialists | Best of Houzz 2020!

 Kimberley Bryan
Kimberley Bryan
Inspiration for a 1960s formal and open concept concrete floor living room remodel in Los Angeles with white walls, a standard fireplace, a stone fireplace and a wall-mounted tv
Inspiration for a 1960s formal and open concept concrete floor living room remodel in Los Angeles with white walls, a standard fireplace, a stone fireplace and a wall-mounted tv


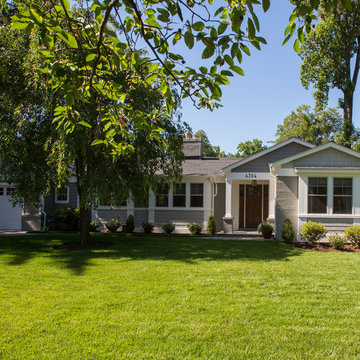 MARK IV Builders, Inc
The exterior of this 1951 brick rambler was completely redesigned. A covered entryway now flocks the front door, gray bricks and shingles are used in combination with white columns on the exterior facade.

 sticklab
mid-modern urban home.
Steel Catwalk
Example of a large 1950s black two-story mixed siding gable roof design in Seattle
Example of a large 1950s black two-story mixed siding gable roof design in Seattle

Sponsored
Columbus, OH

Hope Restoration & General Contracting
Columbus Design-Build, Kitchen & Bath Remodeling, Historic Renovations

 Living Stone Design + Build
Jeff Miller
Inspiration for a mid-sized rustic gray one-story mixed siding exterior home remodel with a mixed material roof
Inspiration for a mid-sized rustic gray one-story mixed siding exterior home remodel with a mixed material roof

 Revival House
This bathroom is the perfect example of how warm woods won't darken your space! With white and blue accents, this master bath is both light and airy.
Scott Amundson Photography, LLC

 Tricia Shay Photography
© Tricia Shay
Inspiration for a contemporary two-story and attached mixed siding and two-car gray carport remodel in Milwaukee
Inspiration for a contemporary two-story and attached mixed siding and two-car gray carport remodel in Milwaukee
1