
Search results for "Brick split level" in Home Design Ideas

 Donald Lococo Architects
Situated in Kenwood, Maryland just outside of Washington, D.C., this whole-house renovation reinterprets a 1950s split-level into a rustic French country house. Published 3 times, The French country house plans for this renovation inform and guide the remodel. Short double-hung existing windows of various sizes on a 1950s brick front wall (see below) were replaced by straightforward openings along the front facade. By replacing them with a series of similar openings, the end result is a principled, simple elegance inspired by French country style homes. The rustic application of field stone arches and rough stucco are both inviting and enchanting, echoing French country interior design.
Elements of French country home decor complement the home. The traditional French country home design has been widely published, including features in Renovation Style and Maryland Life magazines, among others. One singular continuous walkway runs the entire length of the main front under each of the French doors, and a courtyard created by stucco walls and stone piers create an inner sanctum in the front yard. In the back of the property, added French gates lead to a newly constructed pavilion.

Find the right local pro for your project






Sponsored
Columbus, OH
Free consultation for landscape design!

Peabody Landscape Group
Columbus' Reliable Landscape Design & Contracting

 MRC Landscape Architecture
Landscape and irrigation design for a Louisianna-Creole architecture inspired home renovation of a mid-20th Century ranch in Oxford, Mississippi.
Photo: MRC Landsacpe Architecture, 2012.

 Mark Eric Benner - Architects, Ltd.
Photographer: Mark E. Benner, AIA
Exterior view of the completed home.
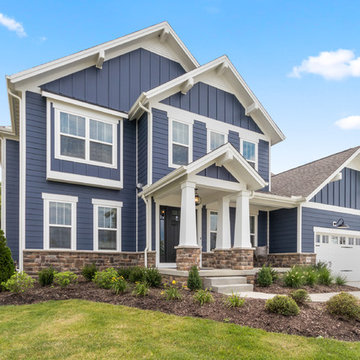
Example of a mid-sized arts and crafts gray two-story concrete fiberboard gable roof design in Chicago with a shingle roof
Example of a mid-sized arts and crafts gray two-story concrete fiberboard gable roof design in Chicago with a shingle roof

 Blair Deptuck
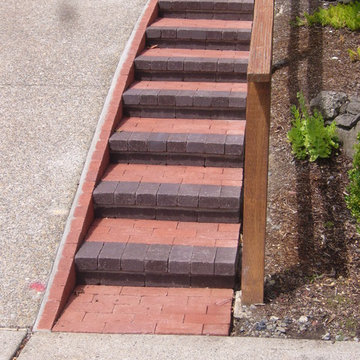
The new front walk was brought out and widened, making for a much more pleasant experience as guests approach this West Coast inspired home.
Artez Photography - Mia and Alberto Dominguez

 Cornerstone Builders Inc
Large transitional beige split-level concrete exterior home photo with a hip roof


 User
Vertical and horizontal wood paneled ranch style home
-----
Crystal Arvigo
Mid-sized contemporary brown split-level wood gable roof idea in Chicago
Mid-sized contemporary brown split-level wood gable roof idea in Chicago

Sponsored
Columbus, OH

Structural Remodeling
Franklin County's Heavy Timber Specialists | Best of Houzz 2020!

 Natural Selections LLC
Front exterior of the Edge Hill Project.
Inspiration for a transitional white two-story brick house exterior remodel in Dallas with a shingle roof
Inspiration for a transitional white two-story brick house exterior remodel in Dallas with a shingle roof


 Stone Creations of Long Island Pavers & Masonry
Long Island Cambridge Pavingstone Projects -
We at Stone Creations of Long Island know that beautiful landscape design begins with the finest materials, which is why we frequently utilize Cambridge Pavingstones in our Paver Patios, Pool Decks, Walkways and Outdoor Living Spaces.
www.stonecreationsoflongisland.net

Sponsored
Columbus, OH

Wannemacher Interiors
Customized Award-Winning Interior Design Solutions in Franklin Cnty OH


 Livingston Home Interiors
Added some real marble accents to the faux marble (porcelain) tile
Drop-in bathtub - mid-sized traditional master multicolored tile and porcelain tile porcelain tile and multicolored floor drop-in bathtub idea in Atlanta with recessed-panel cabinets, beige cabinets, a two-piece toilet, beige walls, a drop-in sink, granite countertops, a hinged shower door and brown countertops
Drop-in bathtub - mid-sized traditional master multicolored tile and porcelain tile porcelain tile and multicolored floor drop-in bathtub idea in Atlanta with recessed-panel cabinets, beige cabinets, a two-piece toilet, beige walls, a drop-in sink, granite countertops, a hinged shower door and brown countertops
188