
Search results for "Brick split level" in Home Design Ideas
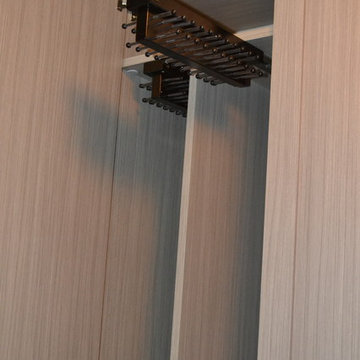
 Brieanna Rincon Designer for the Closet Factory
Example of a trendy home design design in Salt Lake City

 ProTect Painters of Plymouth
Exterior Painting: Ivory accent trim paint draws attention to the decorative doors on this tuck under garage. The beautiful front porch invites you right inside, doesn't it?
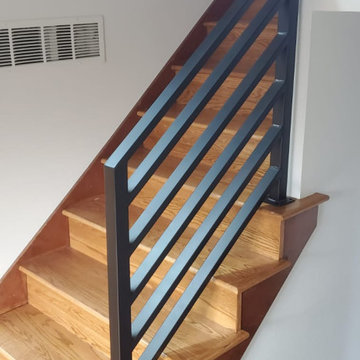
 Treadline Hardwood
Custom metal rails, Oak stair treads and risers, stained Oak flooring.
Inspiration for a mid-sized 1950s wooden straight metal railing staircase remodel in Portland with wooden risers
Inspiration for a mid-sized 1950s wooden straight metal railing staircase remodel in Portland with wooden risers
Find the right local pro for your project

 Arlene Williams
J. Savage Gibson
Elegant dark wood floor eat-in kitchen photo with open cabinets, paneled appliances, an island and a farmhouse sink
Elegant dark wood floor eat-in kitchen photo with open cabinets, paneled appliances, an island and a farmhouse sink
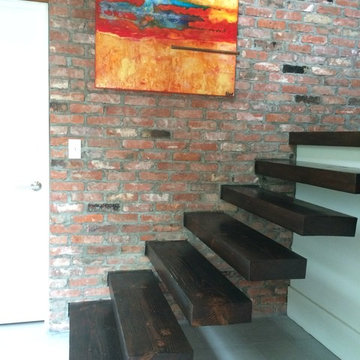
 Creative Heights Partners and Pursell Construction
Example of a transitional staircase design in Little Rock

 Florida Home Decor-Custom Woodwork
staircase
Mid-sized elegant wooden l-shaped staircase photo in Tampa with wooden risers
Mid-sized elegant wooden l-shaped staircase photo in Tampa with wooden risers



Sponsored
Columbus, OH

Wannemacher Interiors
Customized Award-Winning Interior Design Solutions in Franklin Cnty OH

 The Refined Group
Werner Segarra
Inspiration for a mediterranean backyard rectangular hot tub remodel in Phoenix
Inspiration for a mediterranean backyard rectangular hot tub remodel in Phoenix

 User
Shiflet Group Architects
Photographer Nick Johnson
Large farmhouse u-shaped open concept kitchen photo in Austin with gray backsplash, subway tile backsplash, white walls, an island and shaker cabinets
Large farmhouse u-shaped open concept kitchen photo in Austin with gray backsplash, subway tile backsplash, white walls, an island and shaker cabinets

 Architectural Innovations
Staircase - contemporary staircase idea in Seattle
Staircase - contemporary staircase idea in Seattle


 Acumen Builders
Styled by - Geralyn Gormley of Acumen Builders
Inspiration for a mid-sized rustic single-wall concrete floor and gray floor open concept kitchen remodel in Phoenix with an undermount sink, shaker cabinets, dark wood cabinets, blue backsplash, stainless steel appliances, an island, quartzite countertops and glass tile backsplash
Inspiration for a mid-sized rustic single-wall concrete floor and gray floor open concept kitchen remodel in Phoenix with an undermount sink, shaker cabinets, dark wood cabinets, blue backsplash, stainless steel appliances, an island, quartzite countertops and glass tile backsplash





 Craftsman Homes of Austin
Inspiration for a large transitional beige split-level house exterior remodel in Austin



Sponsored
Columbus, OH

Structural Remodeling
Franklin County's Heavy Timber Specialists | Best of Houzz 2020!




 Donald Lococo Architects
Situated in Kenwood, Maryland just outside of Washington, D.C., this whole-house renovation reinterprets a 1950s split-level into a rustic French country house. Published 3 times, The French country house plans for this renovation inform and guide the remodel. Short double-hung existing windows of various sizes on a 1950s brick front wall (see below) were replaced by straightforward openings along the front facade. By replacing them with a series of similar openings, the end result is a principled, simple elegance inspired by French country style homes. The rustic application of field stone arches and rough stucco are both inviting and enchanting, echoing French country interior design.
Elements of French country home decor complement the home. The traditional French country home design has been widely published, including features in Renovation Style and Maryland Life magazines, among others. One singular continuous walkway runs the entire length of the main front under each of the French doors, and a courtyard created by stucco walls and stone piers create an inner sanctum in the front yard. In the back of the property, added French gates lead to a newly constructed pavilion.
204