
Search results for "Brick split level" in Home Design Ideas


 KB Lueck Building Consultants, LLC.
Brian Wolf Photography
J.Mast - interior staging
Mid-sized minimalist guest carpeted bedroom photo in Baltimore with beige walls
Mid-sized minimalist guest carpeted bedroom photo in Baltimore with beige walls
Find the right local pro for your project


 Paredes-Grube Architecture
Inspiration for a timeless gray split-level exterior home remodel in New York



Sponsored
Columbus, OH
Free consultation for landscape design!

Peabody Landscape Group
Franklin County's Reliable Landscape Design & Contracting

 CH Architects
Split level modern master bedroom
Mid-sized trendy master light wood floor, brown floor and vaulted ceiling bedroom photo in Raleigh with blue walls and no fireplace
Mid-sized trendy master light wood floor, brown floor and vaulted ceiling bedroom photo in Raleigh with blue walls and no fireplace


 RIC design build
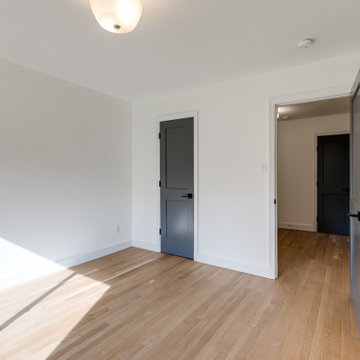
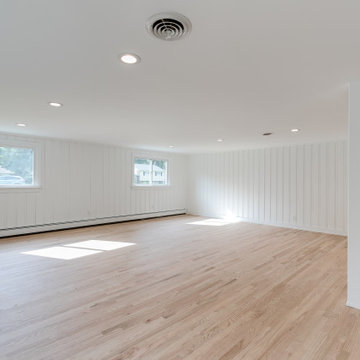
This midcentury split level needed an entire gut renovation to bring it into the current century. Keeping the design simple and modern, we updated every inch of this house, inside and out, holding true to era appropriate touches.
 Gecko Construction Group LLC
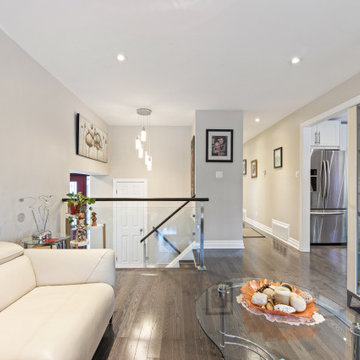
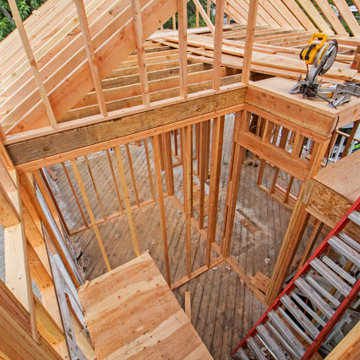
Added Two (2') story stairway going to new addition and Master bedroom in this split level.
 RIC design build
This midcentury split level needed an entire gut renovation to bring it into the current century. Keeping the design simple and modern, we updated every inch of this house, inside and out, holding true to era appropriate touches.

Sponsored
Columbus, OH

Structural Remodeling
Franklin County's Heavy Timber Specialists | Best of Houzz 2020!
 Carolyn Ubben Architect PLLC
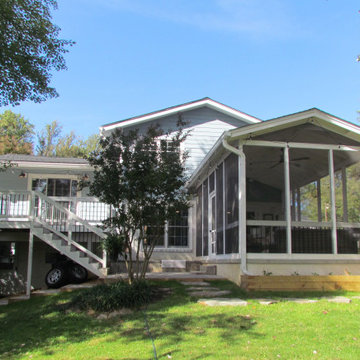
Screened-in porch addition connects this house with its expansive backyard.
Farmhouse porch photo in DC Metro
Farmhouse porch photo in DC Metro
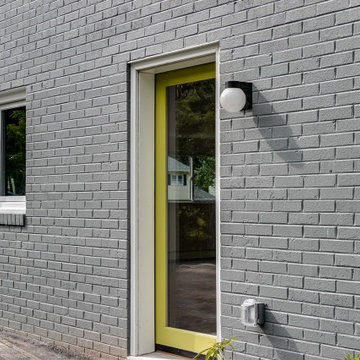 RIC design build
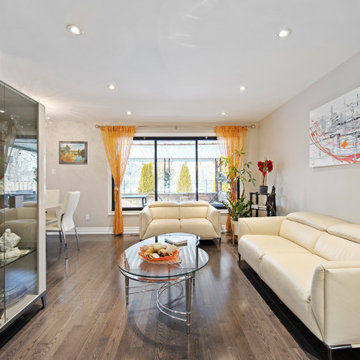
This midcentury split level needed an entire gut renovation to bring it into the current century. Keeping the design simple and modern, we updated every inch of this house, inside and out, holding true to era appropriate touches.

 GREAT FALLS Construction
Side and front view of this custom-built modern farmhouse, whole home renovation. The exterior brick is whitewashed and the 2-material roof make this home truly unique.

Sponsored
Plain City, OH

The Creative Kitchen Company
Columbus Area Kitchen Remodeling and Refacing Professional


 ROAM Architecture
Needing more space for their growing family, these young homeowners approached us to help them create an updated, larger home from their existing 1953 split-level.
On the first floor, walls were removed to create an open concept kitchen and living room. A new dining room addition was constructed in the back, as well as a new tandem 2-car garage.
A new second floor addition was created to include 2 bedrooms, a hall bathroom, a master bedroom suite, and a laundry room.
On the exterior, a completely new, refreshed and updated look was achieved through the use of new siding, windows and roofing. By more than doubling the size of the existing home, the family is now ready to enjoy all of the space that they need.

 Ultimate Remodelers
Split level home updated with new siding, soffits, fascia, windows, roof, and gutters. Photo courtesy of: James Zabilka
Mid-sized 1960s green two-story vinyl gable roof photo in Chicago
Mid-sized 1960s green two-story vinyl gable roof photo in Chicago
28